Explore our high-performance modular, portable, and prefabricated commercial and industrial steel structures.
In the contemporary landscape of global logistics, e-commerce distribution, and heavy industrial manufacturing, the demand for fast-deployable, resilient, and highly customizable structural architecture has scaled exponentially. Pre-engineered steel buildings (PEBs) represent the apex of this structural evolution. Unlike traditional concrete-and-brick structures, which suffer from long fabrication lead times, environmental vulnerability, and high on-site labor overheads, engineered modular steel frameworks provide an optimized matrix of strength-to-weight performance, seismological absorption, and geometric adaptability.
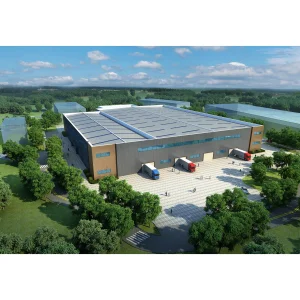
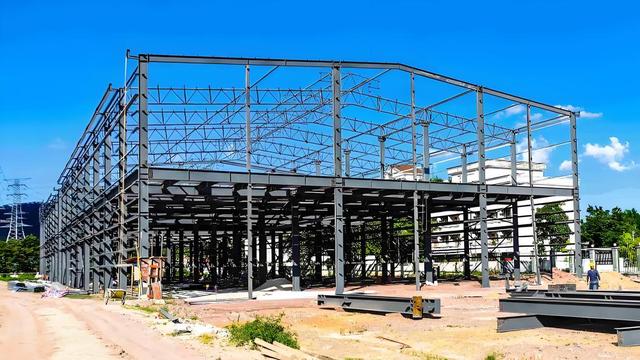
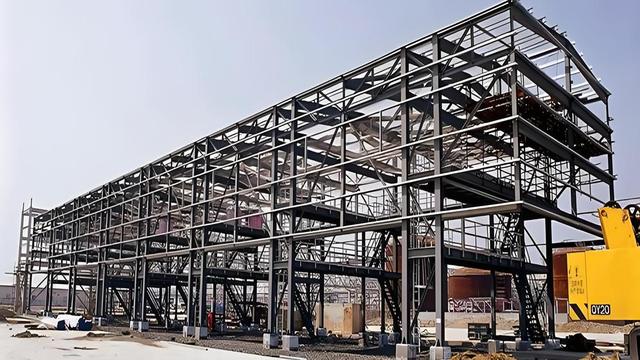
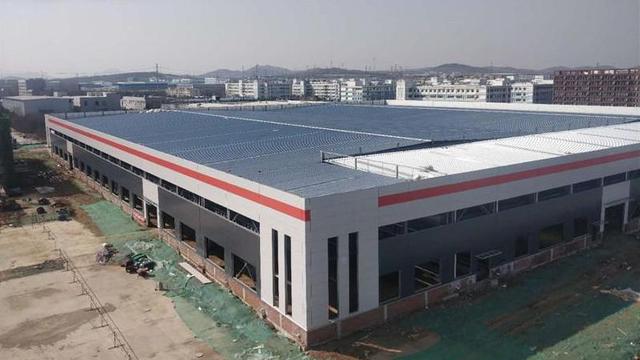
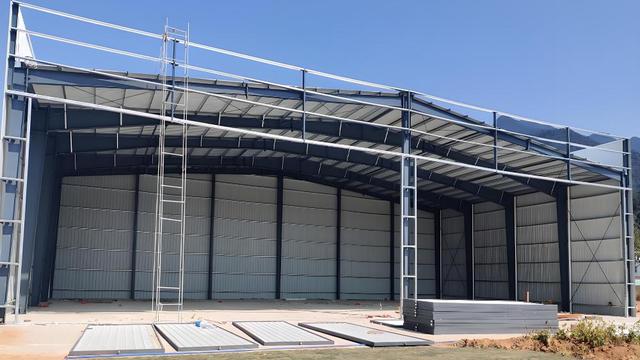
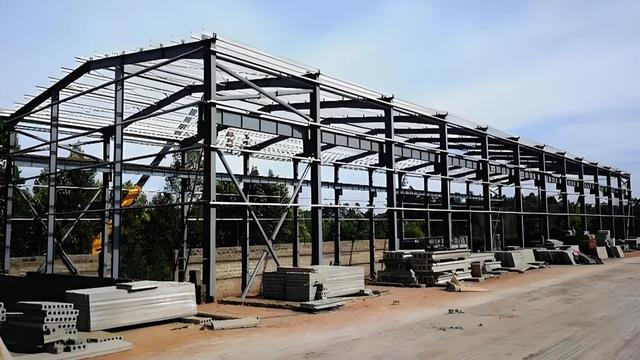
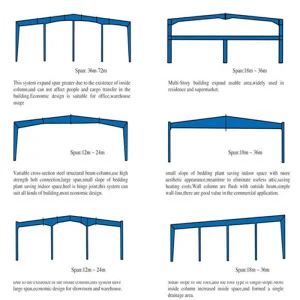
"Modern supply chain logistics demand high-clearance, column-free spans. Custom OEM steel structure warehouses allow spans exceeding 60 meters without intermediate columns, maximizing floor-space efficiency and spatial optimization for autonomous racking and robotic material handling systems."
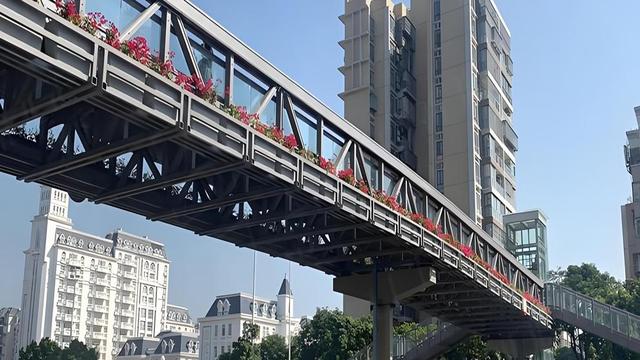
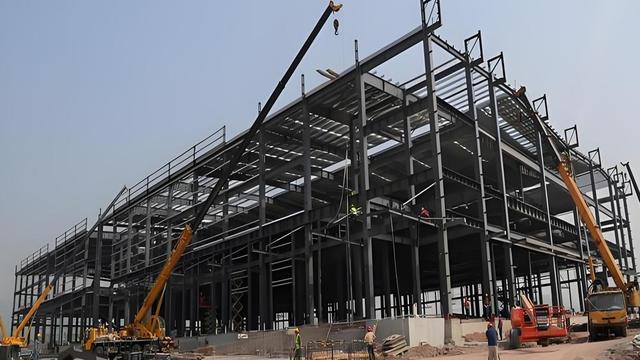
Structural steel frameworks utilize premium structural-grade steel (predominantly Q355B and Q235B in Chinese manufacturing hubs, matching ASTM A572 and S355JR standards). These alloys possess excellent tensile yield strengths capable of absorbing external kinetic forces. Whether configuring large-scale industrial complexes or regional transit facilities, custom pre-engineered steel works leverage state-of-the-art building information modeling (BIM) programs to ensure every bolt connection, truss, purlin, and sandwich panel coordinates seamlessly during final field erection.
Discover how the integration of raw material supply chains, CNC automation, and advanced metallurgy achieves unparalleled structural value.
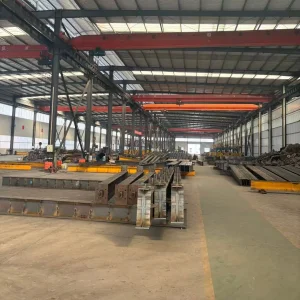
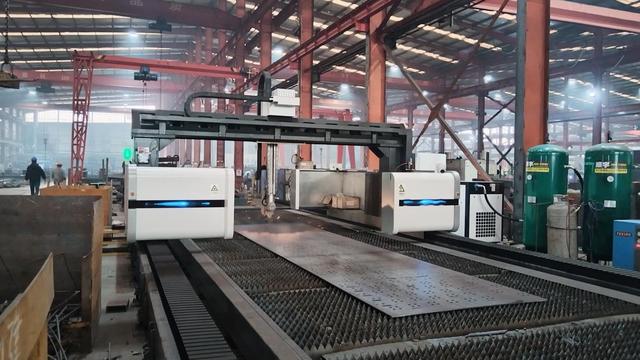
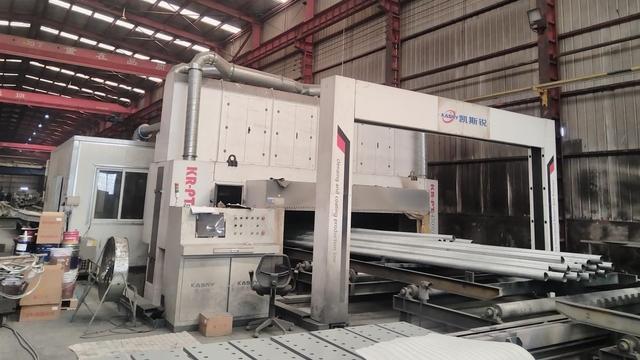
Leveraging high-precision CNC plasma cutting, automated submerged arc welding, and multi-spindle drilling lines to achieve dimensional tolerances within 1mm, minimizing field-fit modifications.
Hot-dip galvanizing (above 600g/m²) combined with high-build epoxy or polyurethane coating systems ensures protection ratings up to C5-I (Industrial/Coastal) and wind resistance exceeding 121+ mph.
Structural members are designed with optimized flat-pack geometries, enabling shipping space maximization within standard GP/HQ containers, dramatically reducing ocean transport costs.
The manufacturing capabilities within Foshan, the epicenter of specialized construction materials fabrication in China, exploit highly integrated raw-material and tooling ecosystems. This local proximity allows factories to secure competitive pricing on primary structural H-beams, C/Z purlins, and truss steel. More importantly, the integration of physical metallurgy testing (ultransonic testing, magnetic particle testing, and chemical composition checks) ensures that all exported structural members conform strictly to destination-market regulations, such as the European EN 1090-2 (Execution of steel structures) and American Institute of Steel Construction (AISC) standards.
Deploying tailored engineering systems to withstand severe environmental stresses and maximize operational performance across major industries.
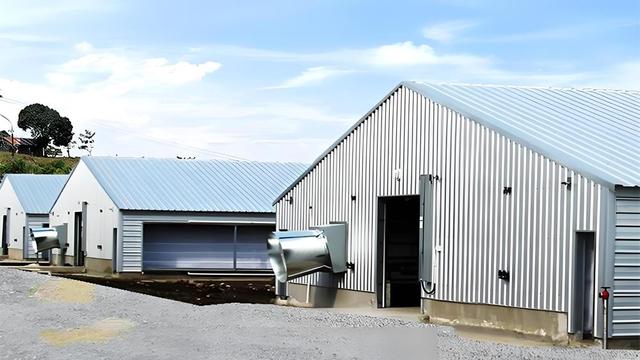
High-cube warehousing structures necessitate tall vertical clearances, strict deflection tolerances for high-rack installation, and floor flatness (FM/superflat) matching automatic guided vehicle (AGV) parameters. Our custom structural systems integrate clear-span portal frame designs with robust roof truss solutions. For cold storage operations, we configure specialized thermal bridge breaks alongside polyurethane sandwich panels (up to 200mm thickness) to achieve thermal envelope integrity and reduce refrigeration power consumption.
Industrial processing facilities require warehouses engineered for dynamic mechanical stresses. Our OEM engineers compute crane load parameters (from 5-ton to over 100-ton capacity runway systems) using specialized frame stress modeling tools. By calculating column buckling limits, wheel loads, and seismic displacement vectors, we deliver safe, integrated structures built with specialized crane brackets, portal frames, and heavy-duty foundation bolt patterns.
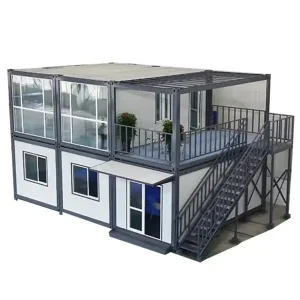
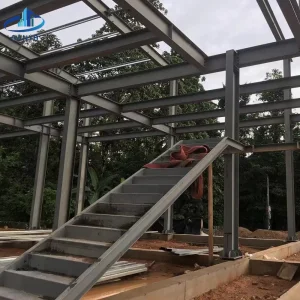
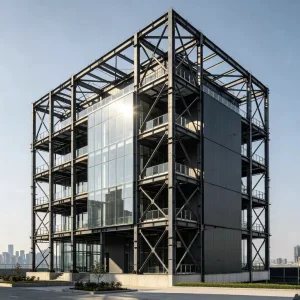
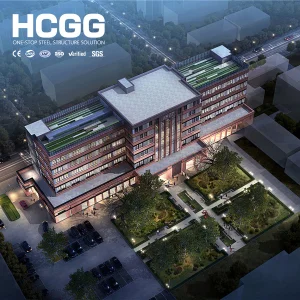
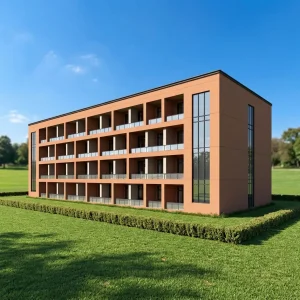
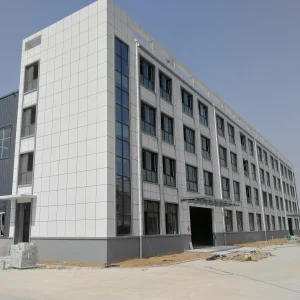
Urban real estate demands quick construction schedules to shorten investment repayment cycles. Our multi-story modular steel frames allow clients to combine high-strength structural steel columns with insulated light-gauge steel floor joists and steel deck concrete structures. This allows fast-track multi-level construction, serving as permanent or temporary worker dormitories, office plazas, and luxury modular hotels engineered to perform in dense municipal areas.
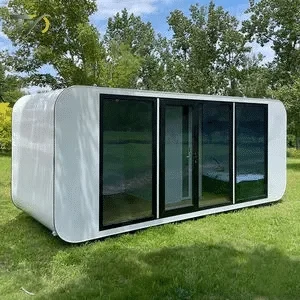
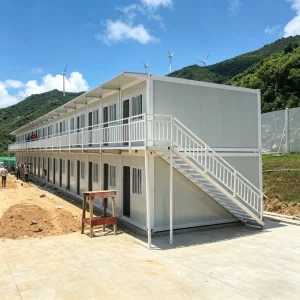
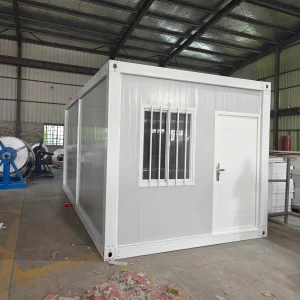
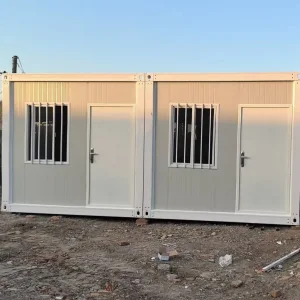
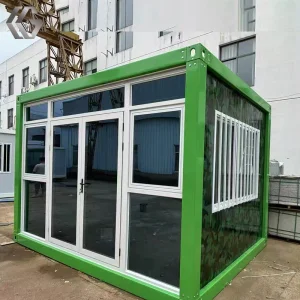
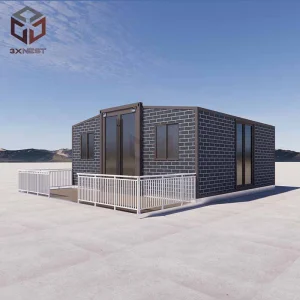
Deployability and component modularity are critical in remote geographies. Flat-pack modular container dwellings, mobile field offices, and temporary shelters can be set up quickly on minimal foundations. Constructed using light-gauge cold-formed steel and fireproof mineral wool wall cores, these quick-install assemblies deliver high security, weatherproofing, and comfortable living spaces under extreme climatic environments, from desert heat to sub-zero high-altitude winds.
Foshan Nova Build Co., Ltd. is a professional China modular steel structure manufacturer specializing in the design, engineering, manufacturing, and supply of high-quality prefabricated building solutions for global customers. With years of industry experience, the company has established itself as a reliable partner for industrial, commercial, and residential construction projects worldwide.
Leveraging advanced manufacturing technologies and strict quality control systems, Foshan Nova Build Co., Ltd. offers a comprehensive range of modular steel structure products, including prefabricated steel buildings, modular office buildings, warehouse structures, accommodation camps, commercial buildings, and customized steel construction solutions. Each project is engineered to meet international standards while delivering superior strength, durability, and cost efficiency.
The company operates modern production facilities equipped with advanced fabrication equipment and experienced technical teams. From concept design and structural analysis to manufacturing, packaging, and logistics coordination, Foshan Nova Build provides one-stop services to ensure smooth project execution and timely delivery.
Committed to innovation and sustainable construction, the company continuously develops energy-efficient and environmentally friendly building solutions that help customers reduce construction time, labor costs, and material waste. Its modular construction systems are widely used in industrial plants, warehouses, mining camps, educational facilities, healthcare centers, and temporary or permanent commercial spaces.
Guided by the principles of quality, integrity, and customer satisfaction, Foshan Nova Build Co., Ltd. has earned the trust of clients across Asia, Europe, the Middle East, Africa, and the Americas. The company remains dedicated to delivering customized prefabricated building solutions that create long-term value for partners worldwide.
The construction sector is undergoing a rapid transition toward carbon-neutral footprints and smart, integrated structures. Pre-engineered steel buildings are at the forefront of this shift, offering significant environmental advantages over traditional construction materials:
Critical structural, metallurgical, and logistical answers to support global procurement managers in their project planning.
Our engineering team uses structural analysis software (such as Tekla Structures and PKPM) to calculate exact site load factors based on your local building code (e.g., ASCE 7 for USA, Eurocode 3 for Europe, or AS1170 for Australia). We factor in maximum wind velocities, snow accumulations, seismic zones, and ground conditions to calculate the appropriate steel grades, beam dimensions, cross-bracing systems, and foundation anchor bolt designs.
For corrosive applications (ISO C3 to C5 ratings), we recommend hot-dip galvanization with a minimum zinc coating mass of 600g/m² (ISO 1461). Alternatively, we offer multi-coat polyurethane paint systems consisting of an inorganic zinc-rich primer, an epoxy micaceous iron oxide intermediate coat, and an acrylic polyurethane topcoat. This protects structural steel from oxidation and chemical exposure for over 25 years.
The process starts with structural shop drawing sign-off (2-3 weeks). Once approved, steel fabrication at our Foshan facility takes 4 to 6 weeks, depending on design complexity. This includes raw material cutting, welding, drilling, shot-blasting, and coating application. Shipping and container packing take another 1 week. The complete assembly package is delivered to the port, accompanied by detailed 3D installation models, bolt layouts, and step-by-step field erection manuals.
Yes. Modern warehouse layouts often integrate administrative offices, breakout facilities, and security booths inside the main hangar framework. Our prefabricated modular container cabins and detachable worker offices are engineered to nest directly into the main steel framing. This creates functional multi-story spaces under the main warehouse roof, saving land space and reducing HVAC, piping, and wiring installation overheads.
Explore our diverse range of modular container accommodations, high-rise developments, and temporary structures.
 Nova Build