Custom OEM Prefabricated Housing Units Manufacturers & Supplier

High-Efficiency Modular Steel Structures, Industrial PEB Engineered Warehouses, and Modern Accommodation Systems for Global Infrastructure Development

Featured Modular Engineering Range

Custom Pre-Engineered Structural Assemblies

Explore our precision-engineered selection of custom prefabricated housing units, space capsules, and heavy-duty industrial frame configurations. Built to conform to global structural integrity ratings.
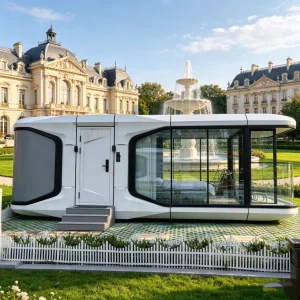
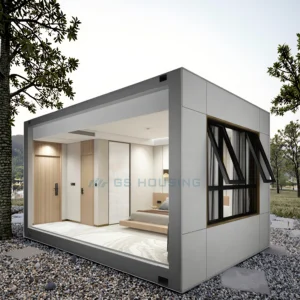
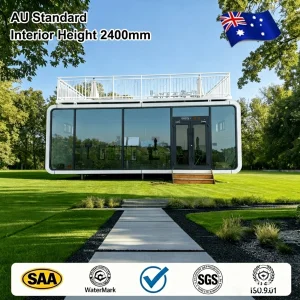
Windproof Fireproof Modular Space Capsule House

Hot Sale Windproof Fireproof Mobile Prefab Modular Space Capsule House for Tourism Accommodation

View Design Specs
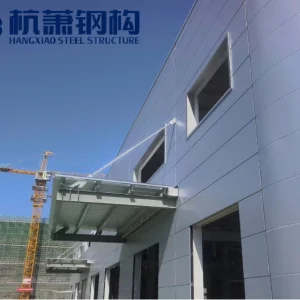
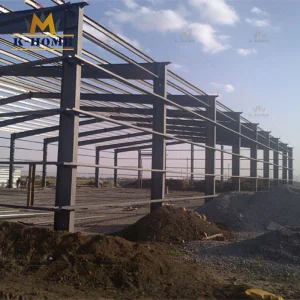
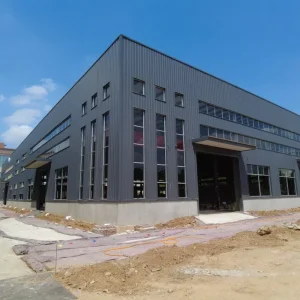
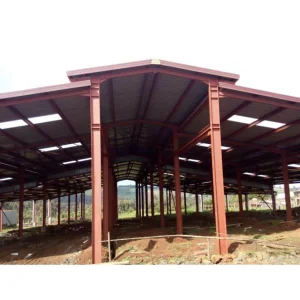
Light Metal Building Kits for Warehouse Sheds

Light Metal Building Materials Kits With Welding & Cutting Services For Prefab Warehouse Shelter Storage Sheds Outdoor Cow Farm

View Design Specs
Modular Prefabricated Hotel Building

Modular Permanent Building Project Luxury Prefabricated Modular Hotel Prefab Steel Hotel Building Pre Fab House Modular

View Design Specs
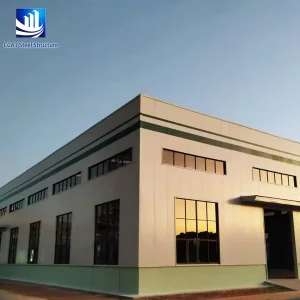
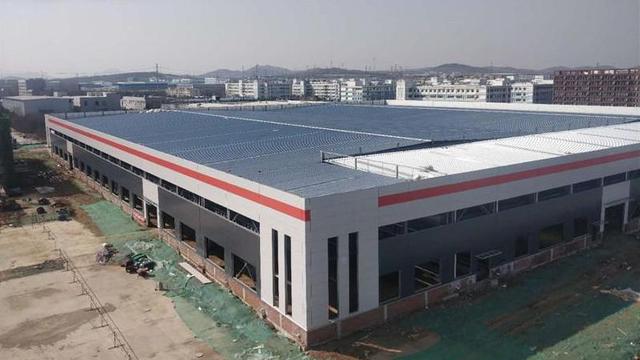
Pre-Engineered Metal Buildings for Food Processing

Cost-Effective Pre-Engineered Metal Buildings (PEB) for Food Processing Plant

View Design Specs
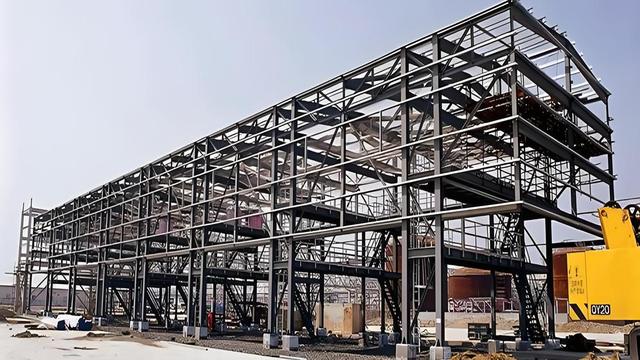
Prefabricated Steel Structure Warehouse Multi-Storey Modular Office

Prefabricated Steel Structure Warehouse and Multi-Storey Modular-Prefab Office Buildings-Hotel Buildings Car-Showroom

View Design Specs
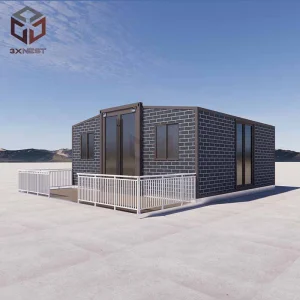
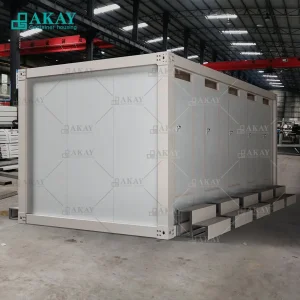
EPS Rock Wool Sandwich Panel Container Houses

EPS/PU/Rock Wool Sandwich Panel 20FT Container Houses Modern Design Expandable for Office Building Apartment Temporary Permanent

View Design Specs
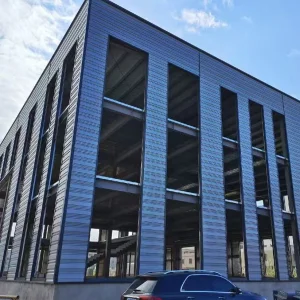
Multi-Story Steel Frame Apartment Building

Multi-Story Steel Frame Apartment, Prefabricated Steel Structure Building for Commercial Use

View Design Specs
Prefabricated Metal Frame Modular Steel Buildings

Prefabricated Industrial Factory Warehouse Metal Frame House Pre Engineered Modular Steel Structure Buildings

View Design Specs
Industrial Outlook

Global Commercial & Industrial Demand for Modular Construction

The global construction sector is undergoing a profound structural evolution. Driven by rising on-site labor rates, strict regulatory codes for environmental performance, and the urgent necessity to compress project schedules, modern commercial and industrial developments are shifting toward off-site fabrication. The deployment of Custom OEM Prefabricated Housing Units represents the cutting edge of this evolution, altering how multi-family complexes, mining operational facilities, industrial plants, and commercial infrastructure are planned and built.

According to current engineering analyses, off-site pre-assembly programs reduce overall execution schedules by 30% to 50% compared to traditional in-situ casting methods. By shifting core framing, wall assembly, insulation integration, and mechanical prep to a controlled, state-of-the-art factory floor, structural tolerances are kept to fraction-of-a-millimeter variations. This industrial precision minimizes weather delays, eliminates material waste overruns, and ensures uniform quality control across hundreds of shipping units.
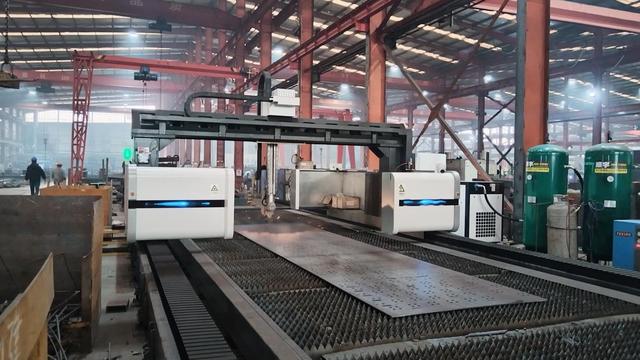
Automated Metal Profile Manufacturing Process

Beyond schedule reduction, the environmental logic for prefabricated housing is undeniable. Closed-environment plant manufacturing yields nearly zero waste material since remnants can be immediately sorted and recycled. Additionally, structural envelopes made of galvanized light steel and sandwich insulation panels (such as rock wool or polyurethane) exhibit excellent thermal performance, lowering lifetime operational costs. These attributes directly help projects earn global green building standard credentials, including LEED and BREEAM certifications.

Shorter Schedules

Parallel manufacturing and foundation site-prep reduce time-to-market. Rapid installation ensures quicker project ROI.

Controlled Quality

Precision alignment, welding, and framing are monitored within an ISO-certified environment, free from weather-related variance.

Resource Efficiency

Raw materials are optimization-cut in-factory, keeping site waste close to zero and lowering shipping weights and costs.

Manufacturer Capabilities

Precision OEM Production: The Chinese Manufacturing Advantage

Foshan Nova Build Co., Ltd. sits at the center of the world's most integrated steel supply chain, pairing precision engineering with advanced metal fabrication tools.
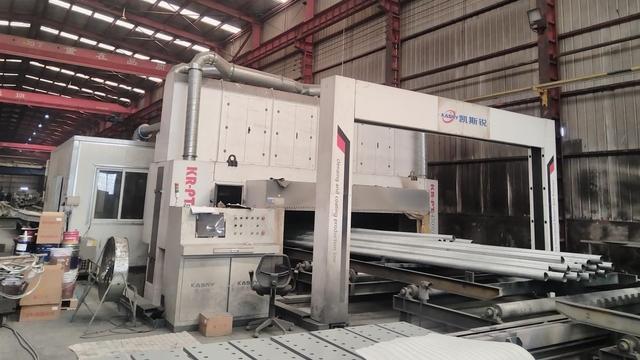
Foshan Nova Build CNC Laser Cutting Machine

Foshan Nova Build Co., Ltd. is a professional China modular steel structure manufacturer specializing in the design, engineering, manufacturing, and supply of high-quality prefabricated building solutions for global customers. With years of industry experience, the company has established itself as a reliable partner for industrial, commercial, and residential construction projects worldwide.

Leveraging advanced manufacturing technologies and strict quality control systems, Foshan Nova Build Co., Ltd. offers a comprehensive range of modular steel structure products, including prefabricated steel buildings, modular office buildings, warehouse structures, accommodation camps, commercial buildings, and customized steel construction solutions. Each project is engineered to meet international standards while delivering superior strength, durability, and cost efficiency.

The company operates modern production facilities equipped with advanced fabrication equipment and experienced technical teams. From concept design and structural analysis to manufacturing, packaging, and logistics coordination, Foshan Nova Build provides one-stop services to ensure smooth project execution and timely delivery.

Committed to innovation and sustainable construction, the company continuously develops energy-efficient and environmentally friendly building solutions that help customers reduce construction time, labor costs, and material waste. Its modular construction systems are widely used in industrial plants, warehouses, mining camps, educational facilities, healthcare centers, and temporary or permanent commercial spaces.

Guided by the principles of quality, integrity, and customer satisfaction, Foshan Nova Build Co., Ltd. has earned the trust of clients across Asia, Europe, the Middle East, Africa, and the Americas. The company remains dedicated to delivering customized prefabricated building solutions that create long-term value for partners worldwide.

Technical Engineering Specifications

Materials, Insulation Properties & Seismic Design Standards

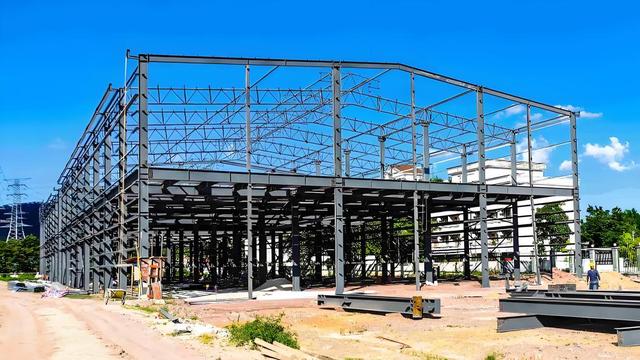
Foshan Nova Build prefab structures are engineered for challenging environments. Each design undergoes finite element analysis (FEA) testing to verify resilience against high winds, earthquakes, and corrosive conditions.

Structural Element OEM Standard Specification Compliance & Performance Rating
Primary Steel Frame Q355B or Q235B structural steel, hot-dip galvanized coating (min. 275 g/m²) GB/T 1591, ASTM A572 Grade 50, ISO 1461
Wall Insulation core 50mm - 150mm sandwich panel core (High-Density Rockwool, Polyurethane [PU], or EPS) Class A1 fire resistance (Rockwool); Thermal conductivity ≤0.022 W/m·K (PU)
Seismic Resistance Moment-resisting frame configurations with customized joint designs GB 50011 rating (up to Class 8 / magnitude 8.0 protection)
Wind Load Capacity Integrated wind braces, structural girts, and purlin reinforcement Engineered to withstand gusts from 120 mph to 150 mph (Typhoon level)
Corrosion Protection Epoxy zinc-rich primer system with polyurethane topcoats ISO 12944 classification C3 (standard) up to C5 (highly marine/corrosive)
Floor System Heavy-duty galvanized base frame, cement fiberboard sub-base, options for PVC or SPC finishes Live load capacity up to 3.0 kN/m² (residential) to 5.0 kN/m² (commercial)

Material Quality & Fire Rating Compliance

For custom housing units, choosing the right insulation is critical for thermal comfort, structural longevity, and life-safety code compliance. Rockwool core panels provide non-combustible protection, making them ideal for high-risk zones, multi-story developments, and industrial warehouses. Polyurethane (PU) panels are preferred for cold-storage rooms and energy-efficient spaces where maintaining temperature control with minimal thermal bridging is essential.

Our frames use hot-dip galvanized finishes and high-build epoxy coating combinations to defend against moisture and salt-laden air. This treatment process stops oxidation at the cut edges, maintaining the structural frame for over 50 years with minimal maintenance.
Deployment Contexts

Localized Engineering Scenarios and Application Adaptations

Foshan Nova Build prefab structures are adapted to match local terrain, climatic conditions, and municipal building codes worldwide.

Eco-Tourism & Modular Lodges

Modern modular capsule units and cabin systems are designed to minimize footprint impact. Standard layouts include pre-integrated electrical circuits, water lines, and waste outlets for rapid plug-and-play hookups on-site.

PEB Warehouses & Cold Chain

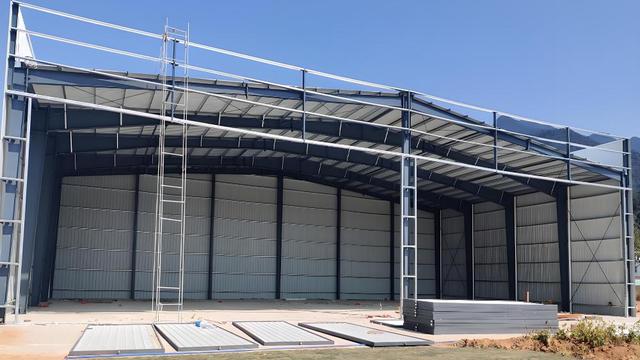
For agricultural operations, food processors, and logistics facilities. These designs feature long-span structural clear spans, allowing heavy machinery to operate freely and maximize interior vertical storage room.

Urban Commercial & Institutional

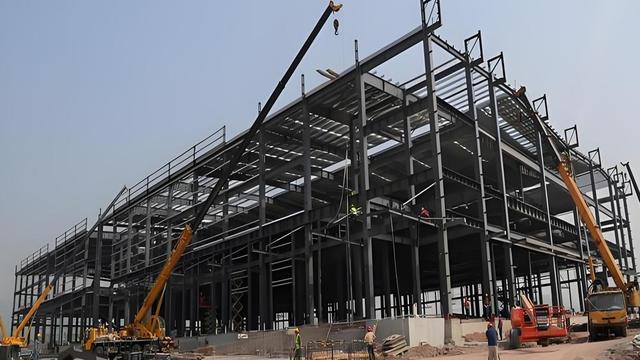
Multi-story steel framing units can be configured to assemble clinics, schools, and temporary field hospitals. The modular building components assemble into durable structures that comply with international safety codes.

In high-wind coastal environments, we customize anchor layouts, upgrade connection plate thicknesses, and supply high-strength wind ties to anchor the units to their foundations. For colder zones, we expand the polyurethane wall core to 150mm and integrate double-glazed argon-filled windows to limit heat loss, reducing seasonal heating bills.

Additionally, each customized structural package is designed to pack efficiently into standard dry or open-top shipping containers. This minimizes transport damage risks and controls international shipping freight costs.

Buyer's Blueprint

Global Procurement Checklist: Key Variables for Sourcing Managers

Procuring prefabricated steel modules requires thorough engineering planning. Make sure your manufacturing partner complies with the following industry validation checks:
  • Structural Compliance Verification: Ensure calculations match ASCE 7, Eurocode 3, or similar local design standards. Ensure structural drawings carry verification stamps from local engineering professionals if required.
  • Raw Material Traceability: Insist on Mill Test Certificates (MTC) for steel elements (Grade Q355B or equivalent) to confirm yield strength and chemical composition.
  • Fire Integrity Documentation: Request ASTM E84, EN 13501-1, or equivalent certificates to verify the performance ratings of insulation sandwich panels.
  • Galvanization and Paint Film Thickness: Specify dry film thickness (DFT) requirements for hot-dip galvanized parts and primer coats based on the local environmental climate (C3 to C5 classifications).
  • Shipping and Packaging Plans: Verify that shipping packaging is designed to prevent panel scratch damage, structural bowing, and water intrusion inside ocean cargo containers.
  • Site Assembly and Support Documents: Request complete 3D assembly models, numbered parts tags, and connection detail manuals to ensure smooth assembly by local site labor crews.
Modular Container Structural Assembly Profile
Proven Global Competence

Nova Build Operational Benchmarks

Our manufacturing team delivers modular steel structures that meet international industrial build specifications.

50+
Sourcing Countries Served
30%
Average Build-Time Savings
Q355B
Standard Steel Grade
A1
Insulation Fire Classification
Sourcing Intelligence

Frequently Asked Questions (FAQ)

Review detailed answers to technical and logistical questions about specifying and importing prefabricated steel housing systems.

1. What primary steel grades and structural sections does Foshan Nova Build use?
We primarily use hot-rolled Q355B structural steel (equivalent to ASTM A572 Grade 50 or S355JR according to EN 10025) for major columns, roof trusses, and moment frames. For light-gauge framing and purlin systems, we use galvanized Q235B or cold-formed steel sections. These materials are selected to guarantee high yield strength and reliable weldability.
2. How are shipping and logistics managed to prevent damage during ocean transit?
All structural elements are bundled, and contact points are protected with EPE foam wrapping. Small parts and connection plates are packaged in reinforced wooden crates. Wall and roof sandwich panels are stacked on pallets and secured with heavy-duty plastic shrink wrap to prevent movement and moisture exposure inside 40ft HQ dry van or open-top shipping containers.
3. What is the expected design lifespan of a modular prefab housing unit?
With regular maintenance, our steel framing systems are designed for a service life of over 50 years. Secondary cladding elements and wall sandwich panels have lifespans ranging from 15 to 25 years, depending on local weather conditions, UV exposure, and salinity levels. These panels can be easily replaced without affecting the main structural frame.
4. Can the interior layouts and framing systems be modified for local code compliance?
Yes. We offer complete OEM services. Our engineering team uses AutoCAD, Tekla Structures, and PKPM to customize layouts, load calculations, and connections. This ensures your project meets the specific load-bearing requirements, plumbing, and electrical codes of your destination country.
5. What foundations are required for modular steel cabin systems and space capsule units?
Most capsule and cabin units can sit on simple concrete strip footings, slab-on-grade foundations, or helical screw piers. The ideal foundation type depends on soil load-bearing capacity and terrain slope. We supply structural base anchor layouts to help your local contractor prepare the foundations before the modules arrive on-site.
6. How are seismic and high-wind loads calculated?
We use structural analysis software to model your building's response to seismic forces and high-wind loads based on local wind speeds and zone classifications. By adding cross-bracing, upgrading bolt specifications, and increasing connection weld sizes, we can design structures to withstand wind loads up to 150 mph and magnitude 8.0 seismic events.
7. What fire safety ratings apply to the sandwich wall panel options?
Our Rockwool core sandwich panels provide Class A1 non-combustible performance (tested under EN 13501), resisting high heat and preventing flame spread. Our Polyurethane (PU) and flame-retardant EPS panels offer excellent insulation properties and are available with Class B1/B2 fire ratings.
8. What is the standard lead time from design approval to factory dispatch?
Lead times range from 30 to 45 days, depending on project scale, complexity, and custom design needs. This schedule includes steel detailing, CNC cutting and fabrication, welding inspections, sandblasting, paint application, and export packaging processes.
Additional Engineering Configurations

Heavy-Duty Frame Systems & Space Cabin Units

Explore additional structural frame solutions, commercial steel building components, and high-performance accommodation modules designed by Foshan Nova Build.
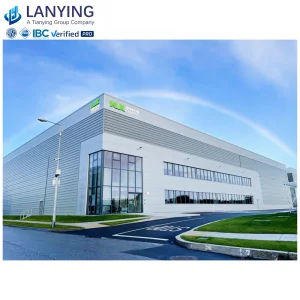
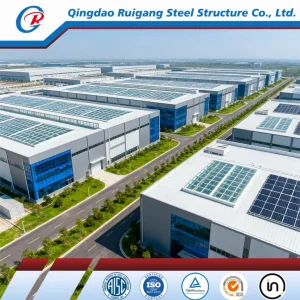
China Prefab Workshop Steel Frame Buildings

China Prefab Workshop Steel Frame Buildings Industrial For Warehouse Hospital School

View Design Specs
Free Prefabricated Steel Frame High Rise Office

Free Custom Prefabricated Prefab Steel Frame High Rise Office Office Construction Multi Storey Commercial Steel Structure School Residential Home Building

View Design Specs
Custom Modular Industrial Steel Warehouse

Cheap Prefabricated Custom Modular Industrial Steel Structure Warehouse Workshop Customizable Prefabricated Warehouse

View Design Specs
Prefab Steel Structure Multi-Story Modular Buildings

Prefab Workshop Steel Structure Multi-Story Modular Prefab Metal Steel for Garage Shed Factory Metal Frame Buildings

View Design Specs
Apple Cabin Modular House Airbnb Design

Apple Cabin Modular House Airbnb Design Cabin House Capsule Villa Outdoor Apple Cabin Office Prefab Folding House Rentable Hotel

View Design Specs
Modular Prefabricated Metal Frame Warehouse

Professional Modular Design Fast Installation Seismic Resistance Prefab/Prefabricated Metal Frame/Steel Structure Warehouse/Workshop Building

View Design Specs
Foldable Tiny Portable Mobile Modular Luxury Villa

Akay Prefab Foldable Tiny Portable Mobile Modular Movable Luxury Steel Wood/Wooden Storage Shipping Container Villa Prefabricated-Building

View Design Specs
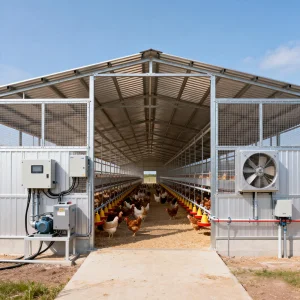
Steel Structure Mobile Chicken Shed

New Steel Structure Mobile Chicken Shed Poultry Farm House High Rigidity Corrosion Resistant

View Design Specs