Explore our factory-engineered prefabricated retail modules, modular structural systems, and quick-deployment commercial buildings built to global compliance standards.
The commercial landscape is undergoing a structural transition. Rapidly changing consumer demands, hyper-competitive pop-up retail paradigms, and strict corporate ESG (Environmental, Social, and Governance) targets require asset-light, agile, and high-performance physical retail infrastructures. Traditional brick-and-mortar construction—plagued by labor shortages, regulatory bottlenecks, and unpredictable weather delays—is increasingly being replaced by factory-controlled prefabricated retail spaces.
As a leading international OEM/ODM manufacturer and turnkey engineering supplier, our industrial platform bridges the gap between architectural conceptualization and commercial viability. Modern retailers no longer view physical stores as static investments; they are operational assets that must be rapidly deployed, scaled, reconfigured, or relocated according to real-time market data.
We offer dual-track manufacturing engineering pathways designed to accommodate both global retail brands with established spatial identities and developers seeking white-label turnkey infrastructure solutions.
Built strictly according to customer-supplied Building Information Modeling (BIM) files, CAD blueprints, and structural specifications. Our advanced CNC cold-formed steel manufacturing lines execute complex structural tolerances to within ±1.0mm.
A comprehensive, end-to-end service where our structural engineering team develops conceptual retail spaces from scratch, optimizing for local wind, seismic, thermal, and spatial efficiency requirements.
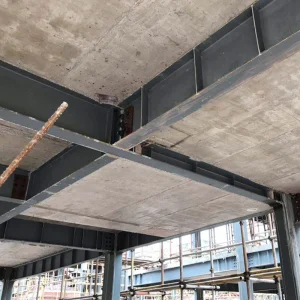
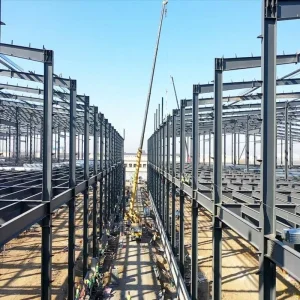
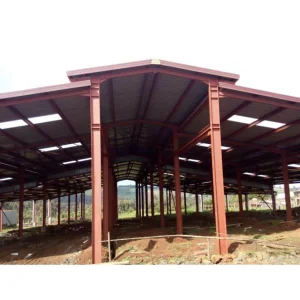
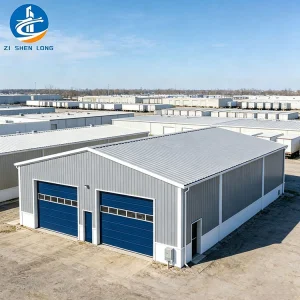
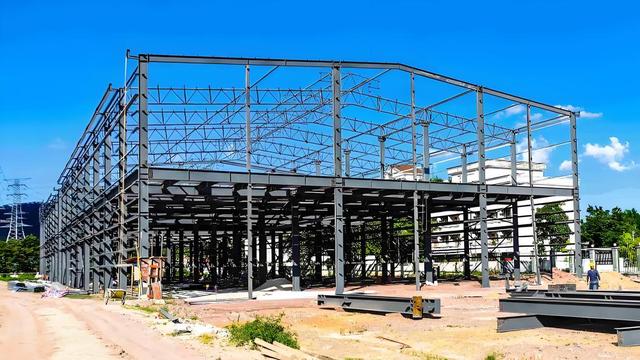
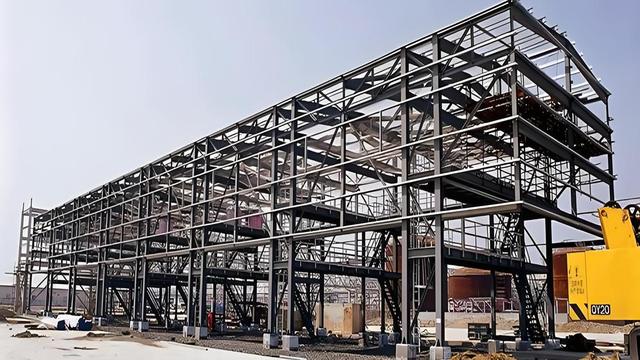
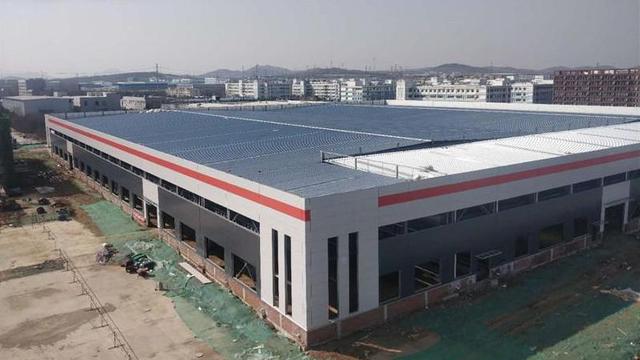
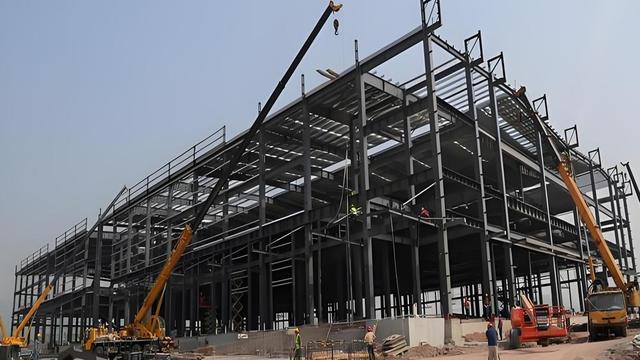
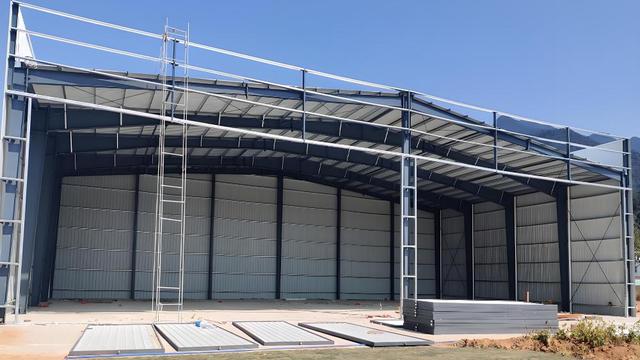
Combining cold-formed light steel structural kits, heavy structural steel frames (Q355B/Q235), and modular container pods to construct high-bay retail spaces, auto showrooms, and multi-tenant commercial plazas.
| Structural Parameter | Technical Standard & Material Grade | Performance & Compliance Metric |
|---|---|---|
| Primary Structural Frame | Hot-Dip Galvanized Steel / Q355B Structural Steel Columns | ISO 1461 Anti-corrosion Coating (C3-C5 Marine Environment Grade) |
| Wall Panel System | PIR / PU / Rockwool Fireproof Sandwich Panels (50mm - 150mm) | A-Grade Non-combustible; U-value down to 0.022 W/m²K |
| Seismic Design Rating | Engineered for Zone 8 Structural Acceleration Response | GB 50011-2010 / Eurocode 8 Compliant Design |
| Wind Load Capacity | Up to 2.5 kN/m² (Customizable for Typhoon/Hurricane zones) | Tested for speeds exceeding 250 km/h |
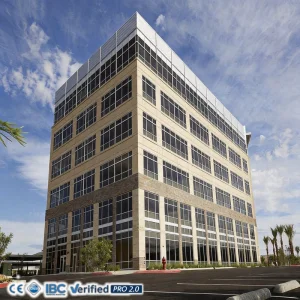
| Glazing & Door Systems | Double/Triple Glazed Low-E Thermal Break Aluminum Curtain Walls | STC Acoustic Rating > 42dB; High Solar Heat Gain Control |
| Electrical & Plumbing (MEP) | Pre-concealed in-factory conduit wiring; modular distribution boxes | CE, UL, SAA, and UKCA pre-certified electrical components |
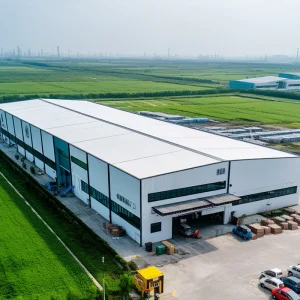
Manufacturing prefabricated commercial buildings requires an integrated industrial ecosystem. Operating out of Foshan, China's premier structural steel and manufacturing hub, our production infrastructure delivers unparalleled supply chain agility and cost control.
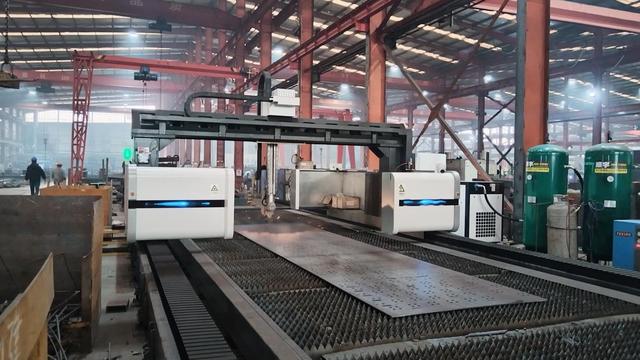
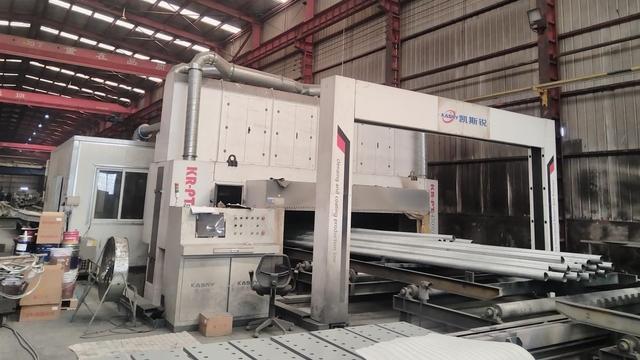
By concentrating raw material sourcing, heavy automated metal fabrication, precision glass engineering, and architectural finishing within a single operational zone, we eliminate global supply chain fragmentation. Our factory employs automated fiber-laser cutting, robotic welding arms, and continuous sandwich panel lamination lines that run continuously under stringent ISO 9001:2015 quality control management.
Robotic welding and automated CNC punching ensure high accuracy across modular steel components, enabling field assembly with zero on-site modification.
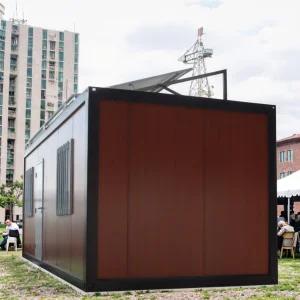
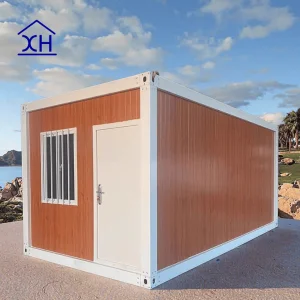
Engineered to collapse into standardized ISO sea container dimensions (SOC/COC), drastically reducing oceanic freight costs per square meter of usable commercial space.
Flooring, ceiling systems, integrated LED lighting, HVAC ductwork, and sanitary amenities are fully pre-fitted inside the factory prior to international shipment.
Prefabricated retail systems are deployed across diverse global commercial environments. Their structural versatility allows rapid configuration for various business operations:
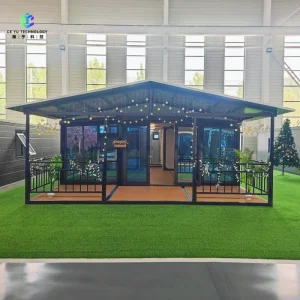
Sleek, glazed modular structures featuring panoramic full-height structural glass walls and custom exterior cladding. Perfect for seasonal fashion brands, product launch kiosks, and high-footfall metropolitan spaces that require rapid installation without urban disturbance.
Integrated retail structures constructed adjacent to high-speed EV charging plazas. Combining quick-service coffee shops, automated convenience stores, and driver lounges built with rooftop solar photovoltaic frame integrations.
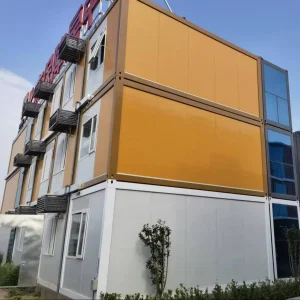
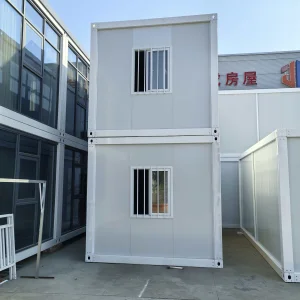
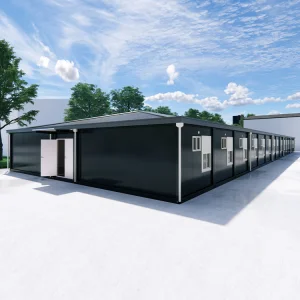
Utilizing heavy steel columns combined with stackable flat-pack modules, these multi-tenant complexes feature exterior walkways, steel stair towers, and flexible internal partitioning for restaurants, retail stores, and service outlets.
Factory-built QSR modules equipped with food-grade stainless steel wall linings, kitchen grease extraction ventilation structural cut-outs, drive-thru payment windows, and insulated acoustic wall paneling.
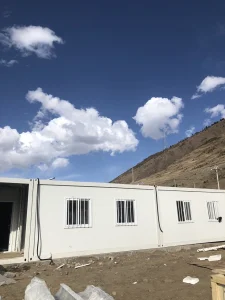
Heavy-duty, weather-sealed modular commissaries, recreational facilities, and retail dispensaries deployed to isolated industrial, oil & gas, and mining operational sites globally.
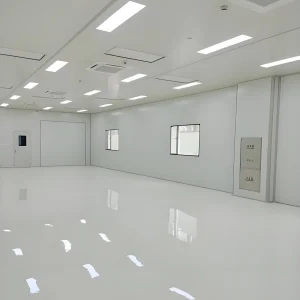
Engineered controlled environments, ISO 5-8 rated cleanroom facilities for pharmaceutical retail, high-tech labs, and specialized component assembly integrated directly into commercial setups.
Modern retail infrastructure requires strict compliance with global carbon-neutrality directives. Off-site modular manufacturing provides substantial environmental advantages over traditional on-site construction methods:
Precision factory cutting eliminates excess material disposal on the project site. Steel off-cuts are fully recycled within our centralized production hub.
Modular units are designed with mechanical bolted connections rather than permanent wet concrete work, allowing structures to be disassembled and relocated with minimal environmental footprint.
High-density Polyisocyanurate (PIR) and Rockwool cores prevent thermal bridging, reducing operational HVAC power consumption by up to 40% annually.
Foshan Nova Build Co., Ltd. is a professional China modular steel structure manufacturer specializing in the design, engineering, manufacturing, and supply of high-quality prefabricated building solutions for global customers. With years of industry experience, the company has established itself as a reliable partner for industrial, commercial, and residential construction projects worldwide.
Leveraging advanced manufacturing technologies and strict quality control systems, Foshan Nova Build Co., Ltd. offers a comprehensive range of modular steel structure products, including prefabricated steel buildings, modular office buildings, warehouse structures, accommodation camps, commercial buildings, and customized steel construction solutions. Each project is engineered to meet international standards while delivering superior strength, durability, and cost efficiency.
The company operates modern production facilities equipped with advanced fabrication equipment and experienced technical teams. From concept design and structural analysis to manufacturing, packaging, and logistics coordination, Foshan Nova Build provides one-stop services to ensure smooth project execution and timely delivery.
Committed to innovation and sustainable construction, the company continuously develops energy-efficient and environmentally friendly building solutions that help customers reduce construction time, labor costs, and material waste. Its modular construction systems are widely used in industrial plants, warehouses, mining camps, educational facilities, healthcare centers, and temporary or permanent commercial spaces.
Guided by the principles of quality, integrity, and customer satisfaction, Foshan Nova Build Co., Ltd. has earned the trust of clients across Asia, Europe, the Middle East, Africa, and the Americas. The company remains dedicated to delivering customized prefabricated building solutions that create long-term value for partners worldwide.
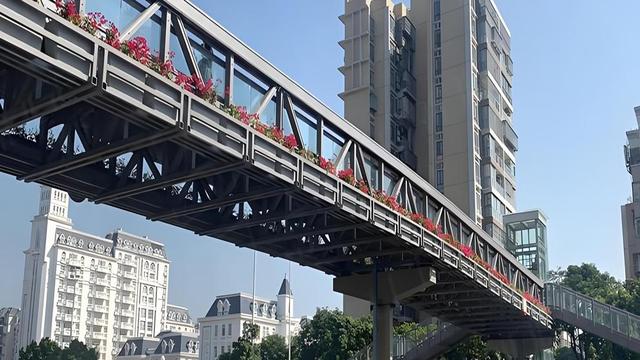
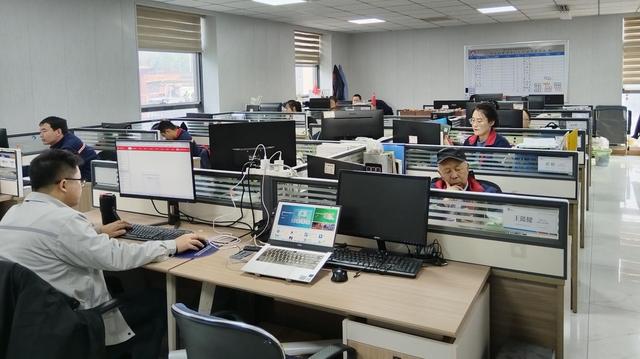
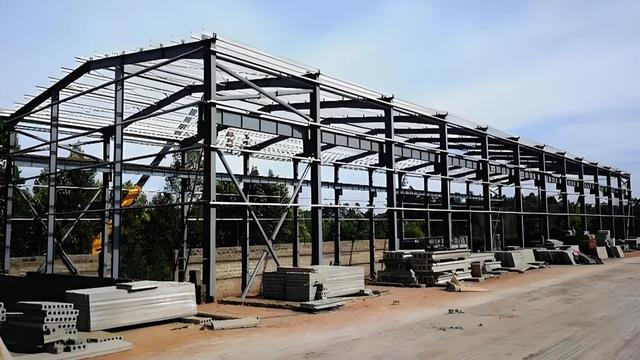
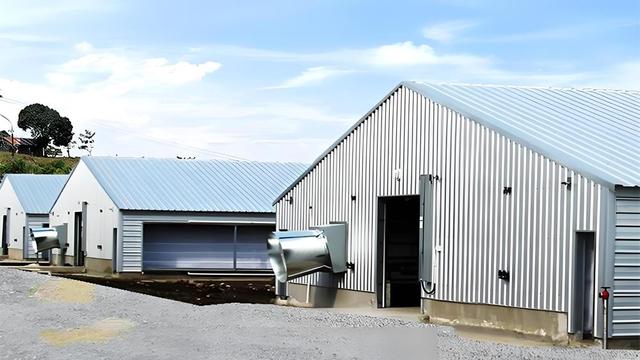
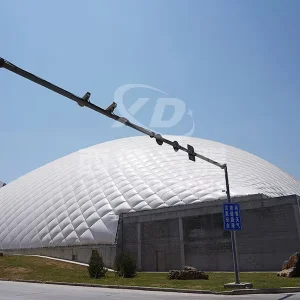
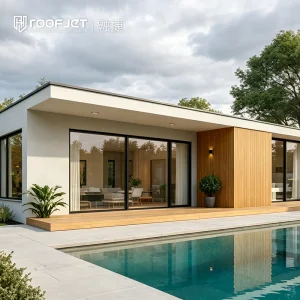
Discover our specialized steel structure applications, luxury modular homes, expandable accommodation units, and air dome facilities.
Key engineering, logistical, and structural answers for procurement officers, real estate developers, and franchise owners.
Our engineering designs and manufacturing plants comply with ISO 9001:2015, ISO 14001, CE structural steel compliance (EN 1090-1), AWS (American Welding Society) standards, and AISC requirements. Electric conduit, cabling, and plumbing components carry UL, CE, and SAA certifications depending on the destination market.
We utilize SOC (Shipper Owned Container) flat-pack bundling strategies. For standard 20ft modules, four flat-packed units are bundled into the exact footprint of one 20ft ISO sea container. Volumetric efficiency lowers international ocean freight costs by up to 75% compared to fully assembled 3D units.
Our permanent structural steel framed modules are engineered for a service life of 30 to 50+ years, assuming regular maintenance. The heavy-gauge hot-dip galvanized steel frames are protected against corrosion, UV degradation, and environmental exposure.
Yes. We offer complete ODM customization for exterior building envelopes, including ACM (Aluminum Composite Panels), terracotta rainscreens, timber-plastic composite (WPC) louvers, perforated architectural screens, and LED-embedded structural curtain glass.
Prefabricated modules require basic concrete pier foundations, point load pads, or a simple concrete slab. Because structural loads are concentrated on corner columns, heavy continuous foundation pouring is often unnecessary, saving significant site preparation costs.
Production timelines vary by project scale. Standard prototype or small modular batches are completed within 15 to 25 days following shop drawing sign-off. Larger commercial plazas typically require 35 to 45 days for full structural manufacturing, trial assembly, and export packaging.
 Nova Build