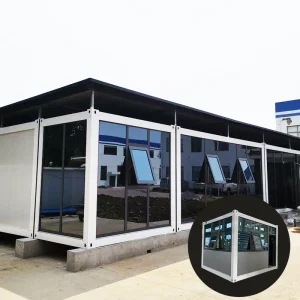
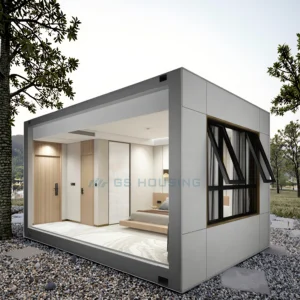
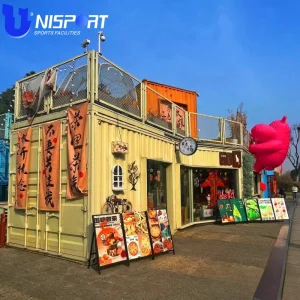
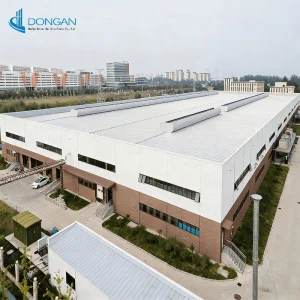
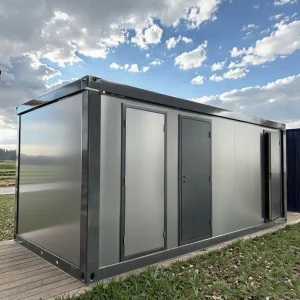
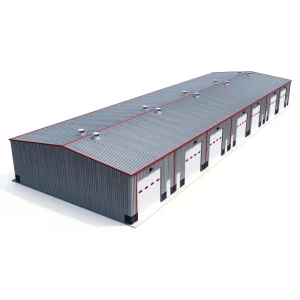
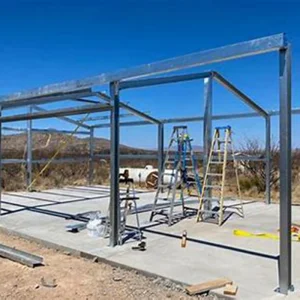
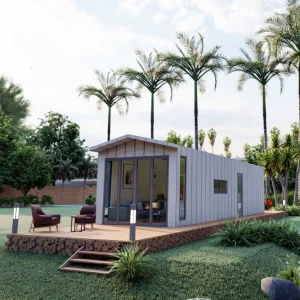
Engineered for immediate global deployment, extreme structural integrity, and multi-purpose civil deployment.
Analyzing the industrial revolution in civic architecture: How off-site prefabricated volumetric construction is displacing traditional building models globally.
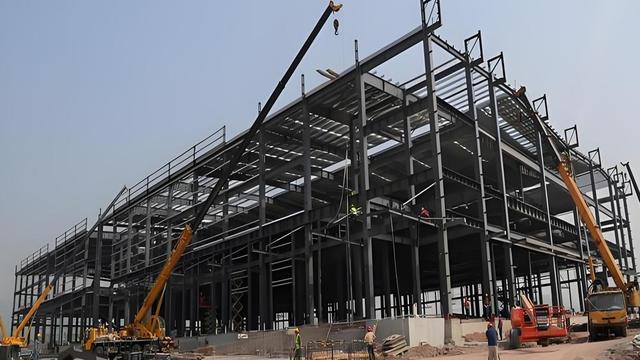
Traditional civic development follows a strictly linear timeline: design, site preparation, foundation pouring, structural framing, exterior cladding, interior MEP (Mechanical, Electrical, Plumbing) fit-outs, and finishing. Weather delays and trade scheduling conflicts compound at every phase.
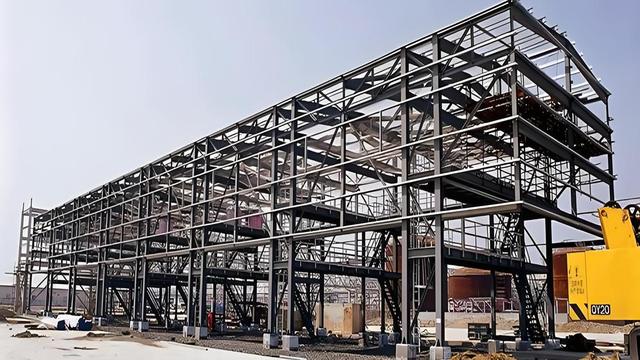
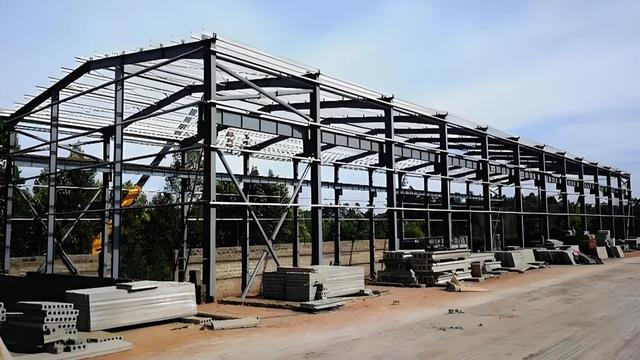
Conversely, modern modular off-site engineering runs site civil works and factory prefabrication in parallel. While the foundation is being prepared on-site, 80% to 90% of the building structure—including fully integrated wall insulation, structural steel frames, and electrical wiring—is manufactured in controlled factory environments.
Municipalities and multinational corporations face strict net-zero target mandates. Traditional concrete production contributes significantly to global carbon emissions. Modular steel structures utilize recyclable light gauge and structural steel frames that minimize life-cycle environmental impact.
Factory-controlled environments reduce material waste to less than 2%, compared to 15-20% on traditional job sites. Additionally, energy-efficient thermal envelopes utilizing Rock Wool and Polyurethane (PU) sandwich panels dramatically lower operational carbon during the building's operational life.
Deconstructing the structural engineering, raw material supply chain dominance, and cost-to-performance matrix of leading export manufacturers.
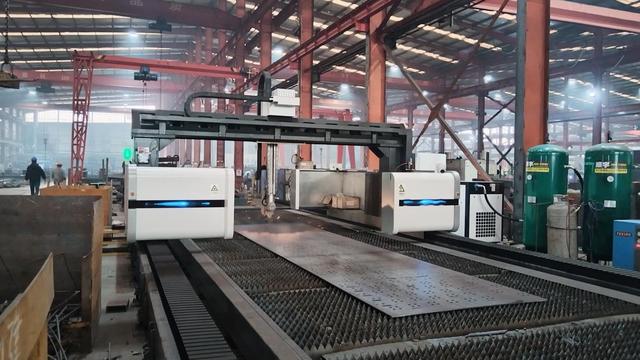
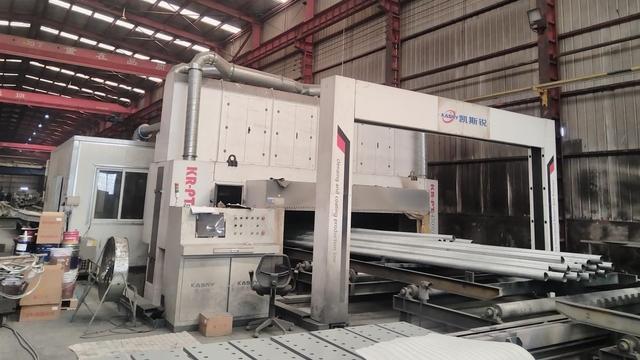
Advanced CNC roll-forming machines and robotic welding systems guarantee dimensional tolerances within ±1mm. This eliminates site adjustments, ensuring seamless inter-modular locking, structural alignment, and air/water barrier integrity upon delivery.
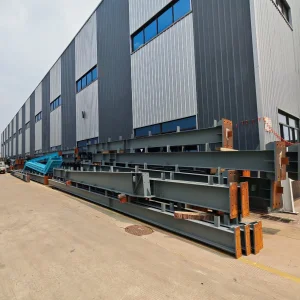
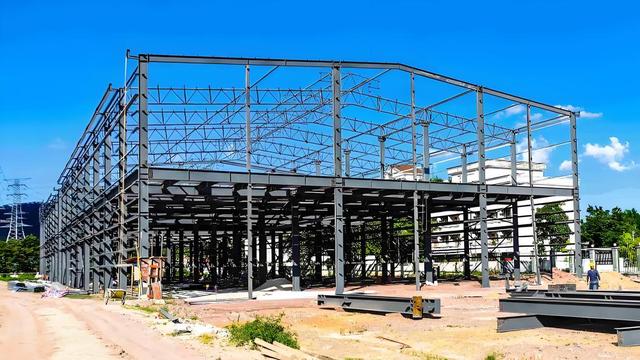
Utilization of Q235B and Q355B galvanized structural steel framing combined with high-density EPS, Rock Wool, or PIR core insulation panels provides superior thermal performance (R-values up to R-30+), fire rating (Class A non-combustible), and seismic resistance (up to Magnitude 8+).
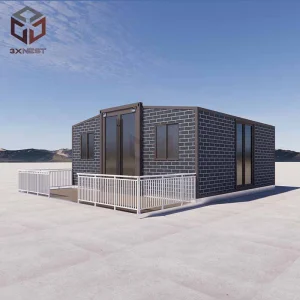
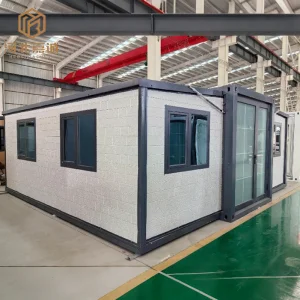
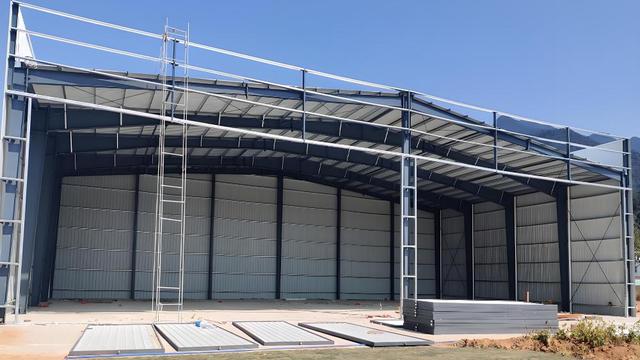
Proprietary knock-down and flat-pack packaging engineering allows up to 4 standard modular units or expandable units to fit inside a single 40ft High Cube (40HQ) ocean container. This lowers transoceanic shipping costs by up to 60%.
| Structural Component | Technical Specification & Standard | Performance Benefit |
|---|---|---|
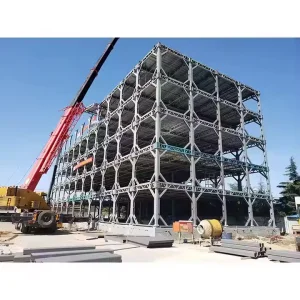
| Primary Steel Frame | Hot-dip galvanized Q355B steel profiles (Z275 zinc coating) | Extreme corrosion protection, 50+ year structural lifespans in marine environments. |
| Enclosure Thermal Core | 75mm–150mm High-Density Rock Wool / PU Sandwich Panels | Fire endurance up to 120 mins, high acoustic insulation (STC 45+ dB). |
| Seismic & Wind Resistance | Designed to ASCE 7, Eurocode 3, and GB50017 standards | Resists wind loads up to 250 km/h (Category 5 typhoon) and Seismic Zone 4. |
| Floor System Payload | Cold-rolled steel joists + 18mm Fiber Cement Board + PVC/Epoxy | Heavy floor loading capacity (3.5 kN/m² to 5.0 kN/m² live load). |
| Surface Finishes | Fluorocarbon (PVDF) architectural coating / Anodized aluminum trims | UV resistant, non-fading exterior finish for severe high-radiation environments. |
From remote industrial mining camps to urban civic pop-ups: Adaptable architectural configurations for diverse global micro-climates and usage profiles.
In isolated mining fields across Western Australia, Sub-Saharan Africa, and Northern Canada, workforce retention hinges on living conditions. Custom OEM modular community centers function as centralized mess halls, recreation centers, gymnasiums, and indoor sports facilities. Built with heavy-duty structural frames, these complexes withstand desert heat and sub-zero arctic blizzards while providing fully air-conditioned, acoustically insulated environments.
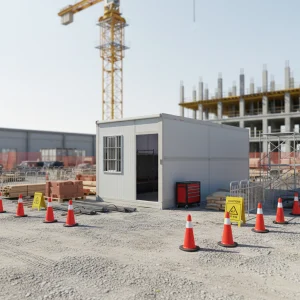
When earthquakes, hurricanes, or floods disrupt local infrastructure, rapid-deployment expandable container units and flat-pack modular structures provide immediate relief infrastructure. Configured within days, these structures serve as operational command centers, emergency medical clinics, distribution points, and temporary civic gathering halls.
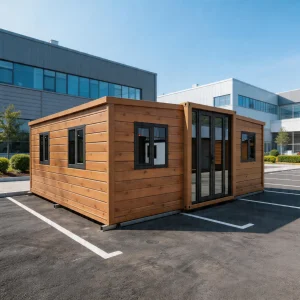
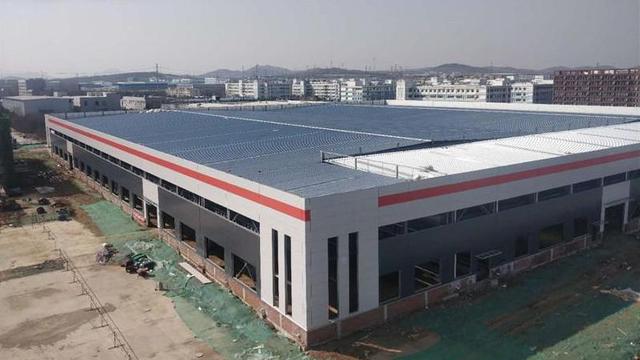
Metropolitan areas increasingly leverage modular architecture for infill developments, temporary public libraries, art galleries, and community market kiosks. Designed with modern architectural glass curtain walls, composite wood paneling, and green roof options, these centers blend seamlessly into contemporary urban landscapes.
Developing regions and growing suburban districts use modular assembly to build multi-classroom educational wings, public computer laboratories, and primary healthcare clinics. Rapid construction timeline ensures critical social infrastructure is operational months ahead of traditional schedules.
How digital twins, smart sensor integration, and total structural reconfigurability are defining the next decade of modular engineering.
Modern OEM manufacturing utilizes 6D Building Information Modeling (BIM) to integrate architectural design, structural stress analysis, MEP routing, cost estimation, and lifecycle sustainability tracking. Digital twins allow project managers to simulate thermal efficiency and operational maintenance requirements prior to factory production.
Future-ready modular community centers integrate rooftop solar PV arrays, lithium-ion energy storage systems (BESS), rainwater harvesting, and smart HVAC controls. These microgrid-compatible facilities achieve Net-Zero Energy (NZE) status, operating independently of local power grids in remote regions.
Unlike permanent concrete structures that result in demolition waste, 100% of modular steel components can be unbolted, packed, transported, and reconfigured at a new location. This flexibility aligns with modern circular economy principles, maximizing asset lifecycle utilization.
Essential verification, international building code alignment, and quality assurance protocols for institutional procurement officers.
A trusted partner for global industrial, commercial, and residential prefabricated modular steel structure projects.
Expert technical answers addressing engineering, customs logistics, life cycles, and customization options for international buyers.
Explore our full line of export-ready expandable container homes, industrial warehouses, and multi-story light steel residential systems.
 Nova Build