Explore our top-tier prefabricated industrial, commercial, and residential solutions built for high load capacity and structural longevity.
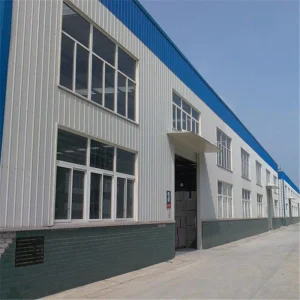
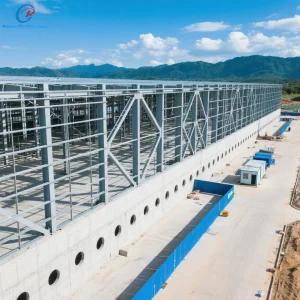
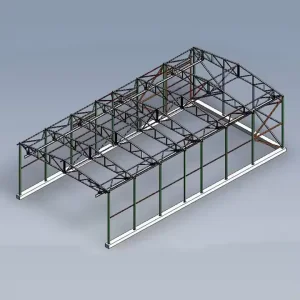
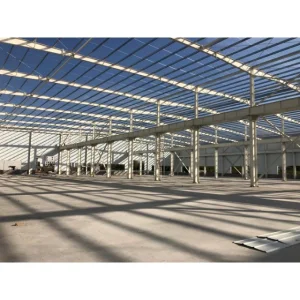
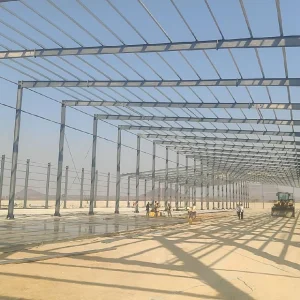
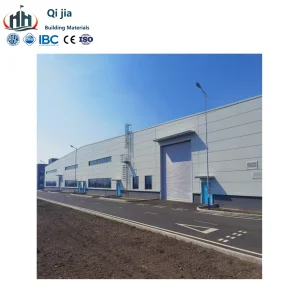
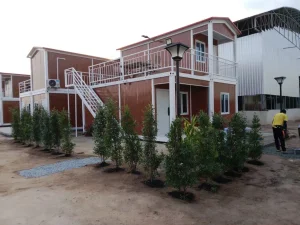
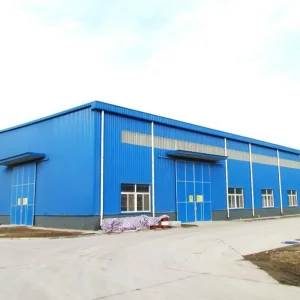
Foshan Nova Build Co., Ltd. is an internationally recognized, professional China modular steel structure manufacturer specializing in the structural design, precision engineering, fabrication, and supply of high-grade prefabricated building solutions. With decades of targeted industry expertise, the company has positioned itself as an authoritative partner for complex industrial, commercial, and residential infrastructure projects across the globe.
Leveraging advanced computer-aided manufacturing technologies and an exhaustive Quality Assurance (QA) protocol, Foshan Nova Build Co., Ltd. delivers a comprehensive catalog of modular structural components. This includes light-gauge and heavy steel framing structures, pre-engineered metal warehouses, integrated office modules, portable field clinics, multi-story hotels, and custom architect-designed framing projects. Every structural component undergoes finite element analysis (FEA) to confirm resistance to extreme seismic action, wind loads, and thermal demands, adhering to rigid regional and global building codes.
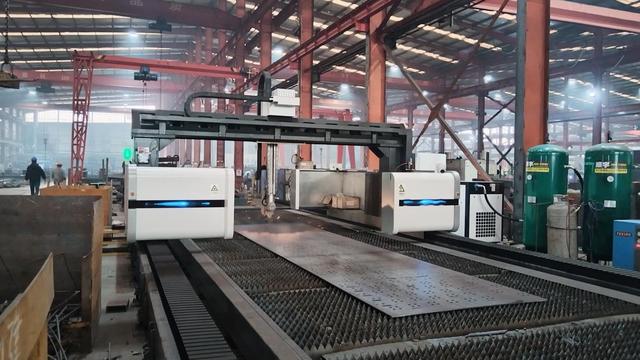
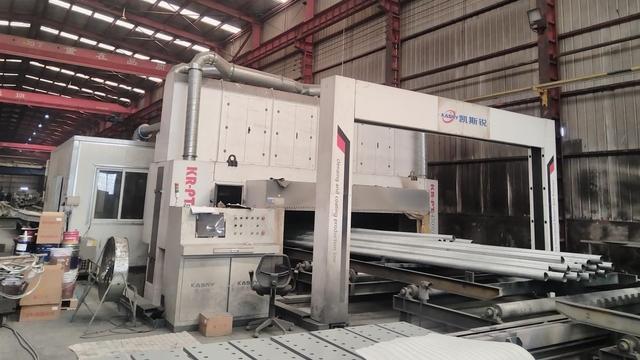
Foshan Nova Build manages a vertically integrated network of modern fabrication facilities. These sites feature state-of-the-art automated welding stations, high-capacity CNC plasma cutting platforms, and integrated anti-corrosion coating shops. Our execution capability spans the entire life cycle of a project—from conceptual architectural visualization, detailing, structural structural load estimation, to shipping container planning, and localized on-site supervision. This full-spectrum approach minimizes design errors, keeps lead times predictable, and eliminates costly design-to-production discrepancies.
Unpacking the technological shifts, ESG directives, and engineering advancements driving next-gen industrial modularization.
Design for Manufacture and Assembly (DFMA) has changed the way project footprints are engineered. By tailoring structural components for automated fabrication, on-site labor demands drop by 60% and overall assembly times are cut in half compared to traditional in-situ concrete framing.
Global developers prioritize structural systems with high recycled content and low carbon footprints. Recyclable light-gauge steel framing (LGSF) significantly decreases lifecycle carbon output, qualifying projects for LEED, BREEAM, and DGNB certifications.
Next-generation modular units come equipped with pre-engineered multi-layer wall panels. Using polyurethane (PU), polyisocyanurate (PIR), or high-density rockwool cores, these components deliver thermal performance down to U-values of 0.15 W/m²K, directly reducing building operating costs.
Additionally, modern logistics planning allows volumetric modules to be shipped in flat-pack arrays or pre-assembled volumetric pods. This helps developers select the ideal transportation format for complex job sites in dense cities or remote environments.
Helping developers, project managers, and EPC contractors compare key procurement and performance parameters.
| Procurement Parameters | Lightweight Steel Modular Buildings | Traditional Concrete / Masonry Buildings | Traditional Timber Modular Systems |
|---|---|---|---|
| Fabrication & Construction Speed | Up to 50% faster due to parallel off-site fabrication and foundation work. | Highly dependent on weather, curing times, and manual labor output. | Fast fabrication, but highly sensitive to weather during on-site erection. |
| Structural Self-Weight Ratio | Very low. Reduces foundation load limits, lowering foundation costs by 30%. | Extremely high. Demands comprehensive deep piling and heavy foundations. | Low self-weight, but limited vertical capability for multi-story load profiles. |
| Seismic Performance | Exceptional seismic absorption. Elastic properties minimize structural failures. | Brittle behavior. Requires thick shear walls and expensive reinforcement steel. | Good elasticity, but structural joint connections degrade over time under cyclic loads. |
| Lifecycle Longevity & Recyclability | 100% recyclable steel. Over 60-year operational life with galvanic protection. | Difficult to recycle. Contributes significantly to global demolition waste. | Vulnerable to rot, moisture infiltration, and wood-boring insects. |
| Total Cost of Ownership (TCO) | Highly predictable. Little on-site waste, lower logistics overhead, and earlier occupancy. | Prone to budget creep from design adjustments, material price swings, and labor delays. | Moderate upfront cost, but has higher lifetime maintenance and structural upkeep expenses. |
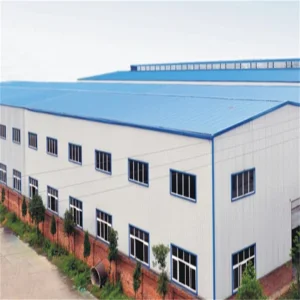
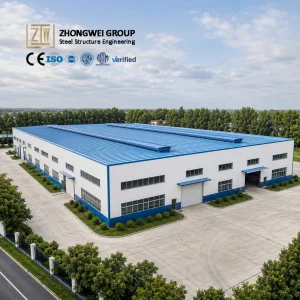
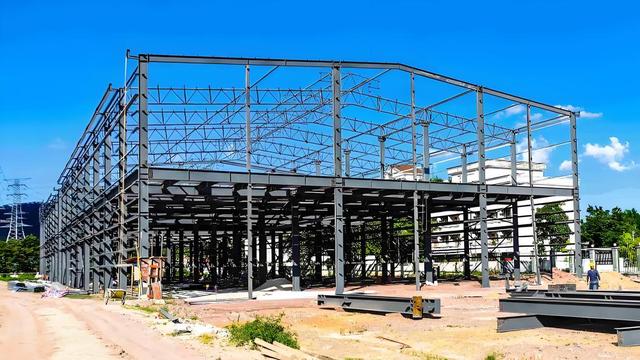
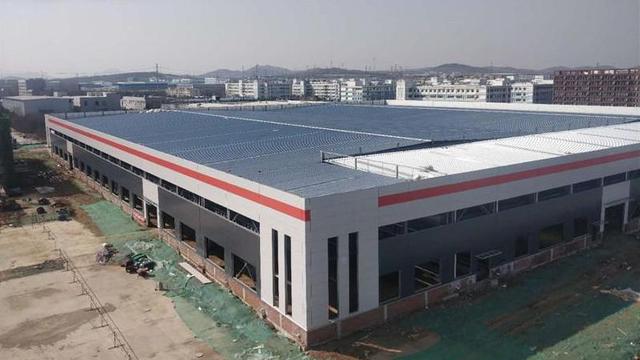
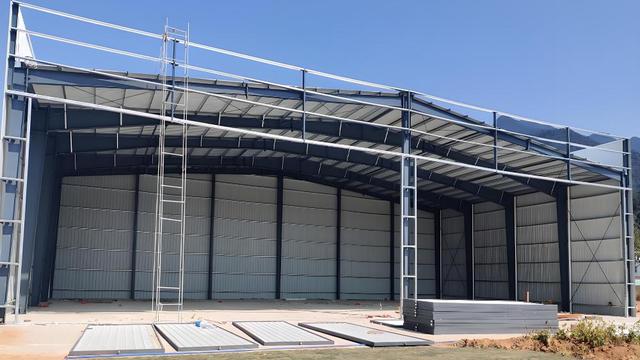
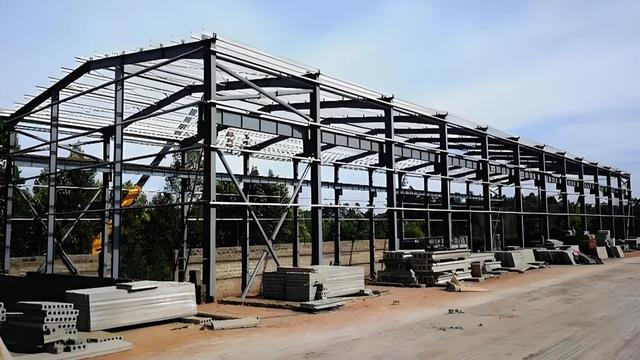
For modern logistics and manufacturing plants, speed and large column-free spans are critical. Our portal frame systems provide clear spans of up to 48 meters without intermediate support columns. Using grade Q355B structural steel, these spaces support heavy overhead cranes (up to 50 tons) while ensuring structural stability. These layouts accommodate fast-paced logistics, automated sorting lines, and bulk goods storage.
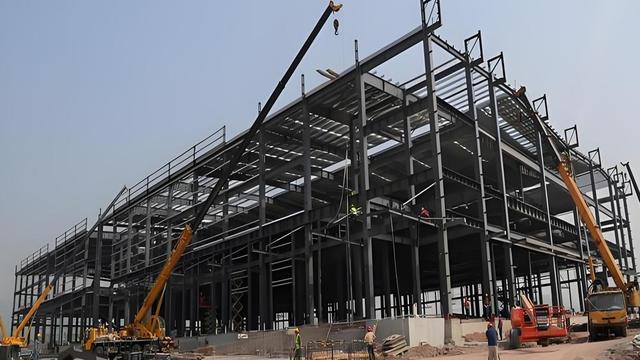
Commercial modular buildings combine fast structural assembly with modern interior design options. Volumetric structural designs are built out off-site, complete with integrated MEP services, partition drywalls, and acoustic insulation layers. This allows multi-story offices, boutique hotels, and retail stores to open up to 60% faster, improving the developer's cash flow and return on investment.
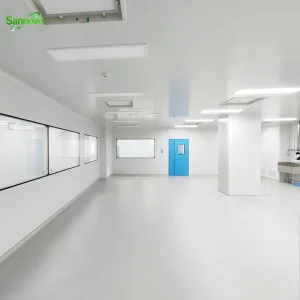
Cleanliness, containment, and strict compliance are essential in healthcare construction. Our high-durability modular cleanroom systems feature integrated HVAC systems, Class 10,000 / ISO 8 walls, and non-porous antibacterial surfaces. These pre-engineered layouts meet critical biological safety and hospital codes, serving as reliable clinical pods, laboratory spaces, and trauma facilities that can be deployed quickly during health emergencies.
Navigating global building regulations requires deep compliance expertise. Foshan Nova Build Co., Ltd. ensures all modular steel building kits meet localized structural codes. We provide certified calculation packages and architectural drawings that can be stamped by local professional engineers (PE) in the destination market.
All load-bearing structures are designed in accordance with the American Institute of Steel Construction (AISC) specifications and manufactured using ASTM-certified materials, guaranteeing compatibility with American structural requirements.
For European projects, structural design aligns with Eurocode 3 (EN 1993) to verify structural resistance, fatigue strength, and connection limits. We provide full CE-marked documentation to simplify importing and customs clearance.
Our structures are engineered to handle Oceania's strict wind loads (Cyclonic Regions C & D) and seismic demands, complying fully with AS/NZS 1170 structural design requirements.
To prevent rust during maritime shipping, all structural members are either hot-dip galvanized (with coatings up to Z275/AZ150) or coated with epoxy zinc-rich paint systems. Every batch is shipped with traceable mill test certificates (MTC) matching all structural members, providing clear transparency from factory floor to job site.
Leading structural engineering through digital workflows, material science innovations, and sustainable manufacturing.
Foshan Nova Build Co., Ltd. continuously invests in structural innovation. Our engineering teams use Building Information Modeling (BIM) at Level LOD 400. This highly detailed modeling ensures structural framing, MEP, and finishes are integrated seamlessly, avoiding on-site conflicts and simplifying installation.
Our current research focuses on lightweight floor systems made of composite materials, improving load performance while reducing self-weight. We are also refining structural thermal break connections to eliminate thermal bridging in sub-zero climates, helping clients meet low-energy and Passive House building standards.
Addressing engineering, logistics, and certification queries from structural engineers and procurement managers.
Our engineering division calculates structural designs using localized wind load data (up to 250 km/h or 0.85 kPa wind pressures). We configure high-tensile steel cross-bracing systems, portal frame connections, and heavy-duty anchors to prevent damage during high-wind events. These calculations are fully documented in our structural compliance packages.
We apply hot-dip galvanization (minimum coating mass of 275 g/m² or C4/C5 grade industrial paint systems). This protection prevents rust in salty, humid marine environments, keeping the structure sound for decades with minimal maintenance.
Yes, our factory designs wall and floor systems with precut penetrations and structural chases. This allows local mechanical and electrical contractors to run wiring, piping, and HVAC conduits quickly and easily during assembly.
We provide detailed architectural plans, structural calculations, Material Test Certificates (MTCs), welding inspection certificates (such as AWS/ASNDT reports), packaging manifests, and CE/ISO declarations of conformity. This documentation helps clear customs quickly and speeds up local building permit approvals.
Structural components are secured using custom steel racks or robust cradles, preventing movement inside shipping containers. Fragile cladding panels and glass components are packed in fully enclosed plywood crates with edge protectors and moisture-resistant desiccant packs, ensuring all materials arrive in perfect condition.
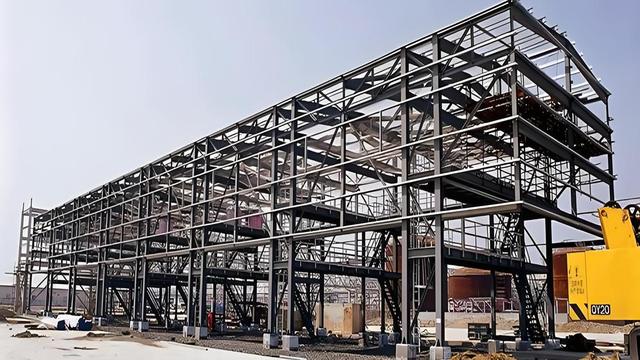
Explore our specialty modular spaces, fast-assembly workshops, and certified commercial and hospital solutions.
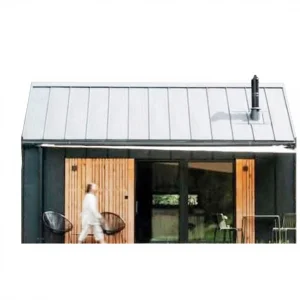
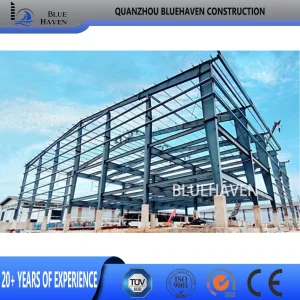
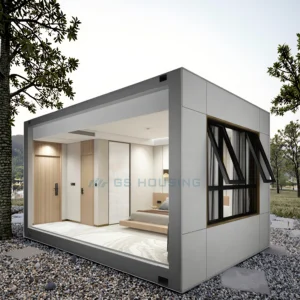
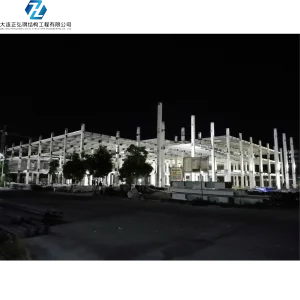
Step inside Foshan Nova Build's state-of-the-art production line, showcasing advanced machinery, testing systems, and high-precision welding operations.

 Nova Build