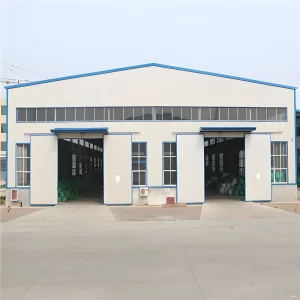
OEM/ODM Expandable Modular Units Manufacturer & Exporter

Pioneering High-Performance Prefabricated Steel Structures, Intelligent Space Engineering, and Custom Building Architectures for Global Enterprise Procurement

Industrial Catalog

Leading-Edge Modular Construction Solutions

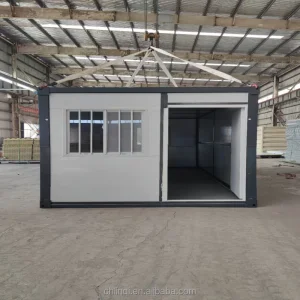
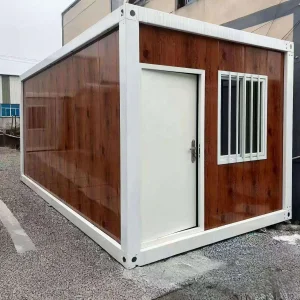
China Prefabricated Modular Container Construction

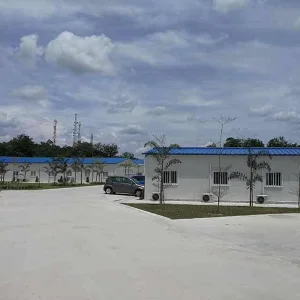
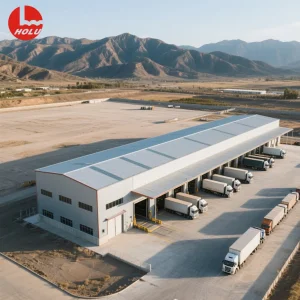
China Factory Good Price Prefabricated Commercial Modular Capsule Mobile Container Construction Steel Structure Light House Workshop Warehouse Building

View Specifications
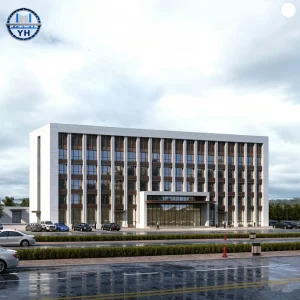
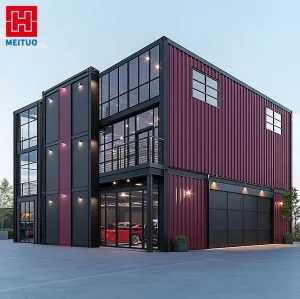
Steel Structure Prefab Modular Office Building

Steel Structure Framed Prefab Home Construction Office Commercial Building Modular House Prefab Office

View Specifications
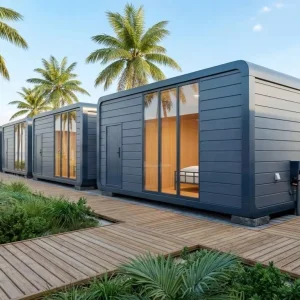
Mobile Modular Eco-Friendly Indoor Pods

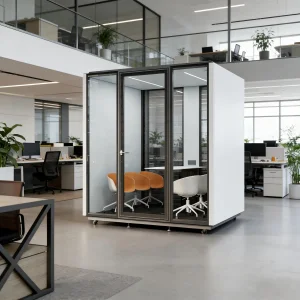
Mobile Movable Modular Eco-Friendly Modern Indoor Pods Container Insulation Airflow Acoustic Prefabricated Villa School Hospital

View Specifications
Prefabricated Steel Structure Temporary Buildings

Pre-Fabricated Steel Structure Construction Site Office Building Detachable Dormitory Temporary Buildings Prefabricated House

View Specifications
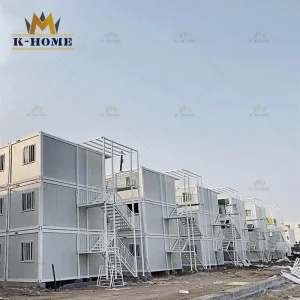
Portable Prefabricated Accommodation Container Buildings

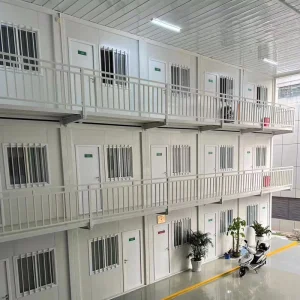
Portable Site Office Prefabricated Accommodation Container Relocatable Modular Buildings

View Specifications
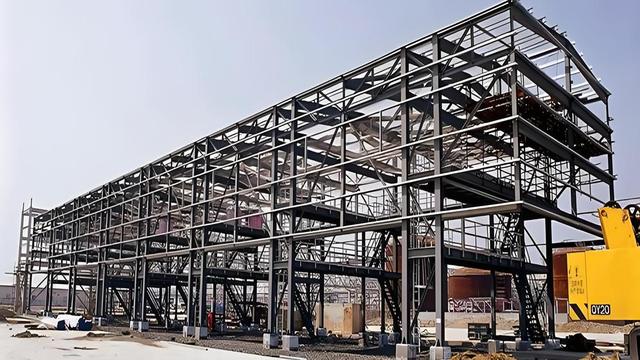
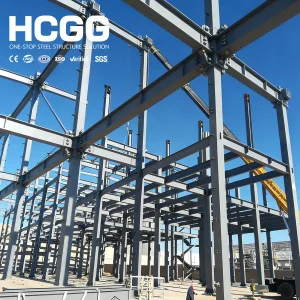
High Quality Prefabricated Steel Structure Builder

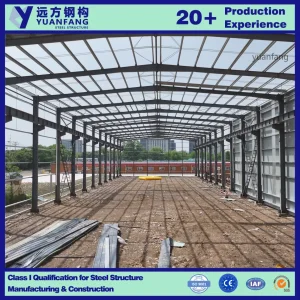
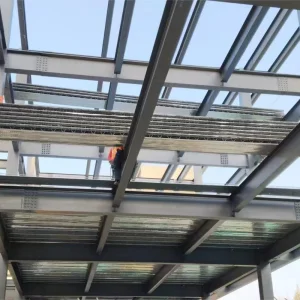
High Quality Structural Steel Prefabricated Steel Structure Multi Story Builder for Workshop

View Specifications
Eco-Friendly Foldable Modular Container House

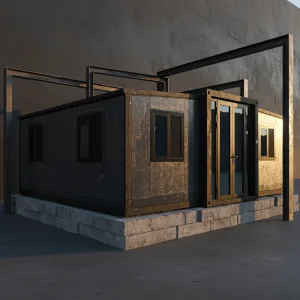
Factory Direct Eco-Friendly Foldable New Arrival Container House Modular Container House for Camping Site

View Specifications
Modular Prefabricated Steel Buildings

Modular Prefabricated Steel Buildings China Apartment Hotel Mall Warehouse Workshop Cars Estructuras Metalicas Modern Midcentury

View Specifications
Corporate Capability

Leading China Modular Steel Structure Engineering & Supply

Foshan Nova Build Co., Ltd. is a professional China modular steel structure manufacturer specializing in the design, engineering, manufacturing, and supply of high-quality prefabricated building solutions for global customers. With years of industry experience, the company has established itself as a reliable partner for industrial, commercial, and residential construction projects worldwide.

Leveraging advanced manufacturing technologies and strict quality control systems, Foshan Nova Build Co., Ltd. offers a comprehensive range of modular steel structure products, including prefabricated steel buildings, modular office buildings, warehouse structures, accommodation camps, commercial buildings, and customized steel construction solutions. Each project is engineered to meet international standards while delivering superior strength, durability, and cost efficiency.

  • Advanced BIM Modelling: Every component is simulated prior to rolling mill fabrication to guarantee zero-defect field installation.
  • Optimized Structural Grades: Heavy-gauge galvanized cold-formed steel frames ensuring superior life cycles.
  • Eco-Efficiency Architecture: Closed-loop construction processes minimizing carbon footprints and local landfill dependencies.

Global Industrial Capabilities

Nova Build operates state-of-the-art production facilities equipped with precise CNC roll-formers, automated plasma cutting grids, and specialized sub-assembly lines to achieve rapid fabrication timelines.

50+
Countries Served
15k+
Sqm Monthly Cap
100%
ISO 9001 Audited
0
On-Site Waste
Technical Analysis

Technological Framework of Expandable Modular Units

1. Kinetic Engineering

Unlike standard flat-packs, Expandable Modular Units (EMUs) integrate high-precision sliding tracks, heavy-duty mechanical hinges, and balanced counterweight systems. This permits a single container structure to expand to up to three times its shipping footprint in less than 40 minutes, minimizing onsite rigging costs.

2. Advanced Thermal Envelopes

Constructed with dual-layer polyurethane (PU), polyisocyanurate (PIR), or rockwool core sandwich panels. Our structures are optimized to limit heat transfer, ensuring low thermal conductivity (U-values below 0.24 W/m²K), compliant with both European and North American energy codes.

3. Modular Interlocking Core

Featuring ISO corner castings and heavy-duty structural frames engineered from Q355B low-alloy high-strength steel. This rigid skeleton supports multi-level stacking, complex horizontal coupling, and long-term durability in seismic zones up to 8.0 Richter scale values.

Strategic Operations & Quality Assurance

Ensuring Local Compliance & Supply Chain Efficiency

1. Global Compliance Framework & Structural Integrity

Exporting structural steel systems requires adhering to highly complex local building codes. Foshan Nova Build designs products engineered to satisfy specific regional compliance mandates. From wind-load assessments using AS/NZS 1170 standards to structural calculations matching AISC manuals and Eurocode 3 specifications, we provide comprehensive calculations. Our expandable modular homes are engineered for Class 16 hurricane zones (up to 250 km/h wind loads) and sub-zero snow accumulation loads in northern regions.

2. Supply Chain Dynamics: The Foshan Industrial Edge

Located in the manufacturing heartland of Foshan, Guangdong, Nova Build utilizes the world’s most advanced supply chain ecosystem. We source premium-grade raw materials directly from tier-1 steel mills, reducing intermediate costs. Crucially, the region features integrated glass, electronics, hardware, and cladding supply clusters. This localized proximity enables us to construct fully finished units—equipped with internal electrical networks, structural plumbing, and high-performance insulation—significantly faster and at lower costs than regional builders in destination markets.

3. Solving Strategic Pain Points for Enterprise Procurements

Global commercial and government buyers prioritize minimizing total cost of ownership (TCO) and site deployment lead times. Nova Build addresses these demands by designing structures that pack down into standard shipping containers (ISO size footprints). By minimizing high-cost heavy transport requirements and utilizing simple, crane-assisted expansion steps, we significantly reduce logistics overheads. Our factory-level integration ensures that site arrival immediately marks the commencement of operations, bypassing the weeks of trade scheduling and weather delays typical of conventional construction.

Specification Feature Light Steel Frame Prefabs Nova Build Expandable Modular Units Traditional Container Architecture
Structural Steel Grade Q235 Carbon Steel Q355B High-Strength Low-Alloy Steel Standard Corten-A Frame
Wall Thermal Insulation Glasswool (R-Value ~ 8) Continuous PU/PIR Core (R-Value 16 - 22) Optional Internal Cladding Only
Deployment Method Panel-by-panel assembly Kinetic hinge fold-out < 40 mins Heavy crane placement only
Wind Resistance Rating Up to Category 2 Hurricanes Category 5 Hurricanes (AS/NZS 1170 compliant) Category 4 Hurricanes
Service Life Cycle 15 - 20 Years 35 - 50+ Years (Corrosion-resistant treated) 25 - 30 Years
Future Outlook

Trends Reshaping the Modular Construction Industry

Net Zero Carbon Materials

Decarbonizing industrial architecture requires employing recycled steel and sustainable insulation. By reducing Portland cement usage, modular building lowers carbon intensity, meeting rigorous ESG guidelines.

Generative Spatial AI

AI design integrations permit custom floor plan configurations. Generative design automatically optimizes internal partition layouts, lighting angles, and energy usage based on regional climate data.

Decentralized Microgrids

Modern expandable housing now functions as self-sufficient energy hubs. Pre-installed structural conduits facilitate plug-and-play solar arrays, acoustic indoor pod HVAC controls, and off-grid battery systems.

Deployment Scenarios

Diverse Applications of Modular Space Engineering

Commercial Offices & Multi-Story Facilities

Foshan Nova Build designs high-end modular office buildings that mimic permanent commercial properties. These structures offer acoustic ceiling systems, integrated ventilation, glass curtain walls, and fiber-optic data pathways, providing professional corporate environments instantly.

Eco-Tourism Lodges & Hospitality Resorts

Capitalizing on our luxury capsule pods and Apple Cabin houses, resort developers can establish glamping sites in remote ecological locations. The minimal footprint requirements bypass heavy zoning challenges, and low-impact foundations protect the surrounding environment.

Industrial Infrastructure & Heavy Warehousing

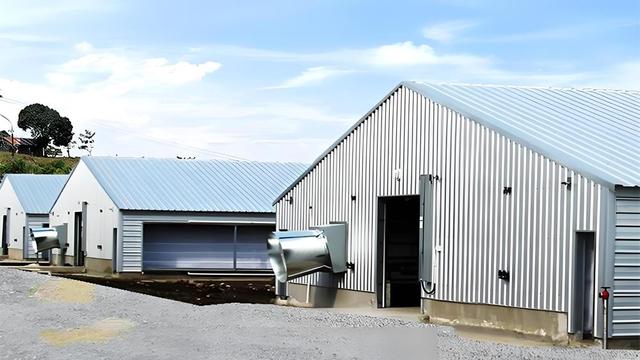
For remote resource sites, our high-wind resistant steel warehouses and site workshops offer secure asset storage. These structures are pre-engineered to withstand wind hazards, and anchor configurations secure critical machinery under severe weather loads.

Temporary Triage & Educational Pods

In remote or disaster-impacted zones, rapid deployability is critical. Modular container houses can serve as mobile field hospitals, sanitization facilities, or functional classrooms within hours of delivery, ensuring continuous access to vital services.
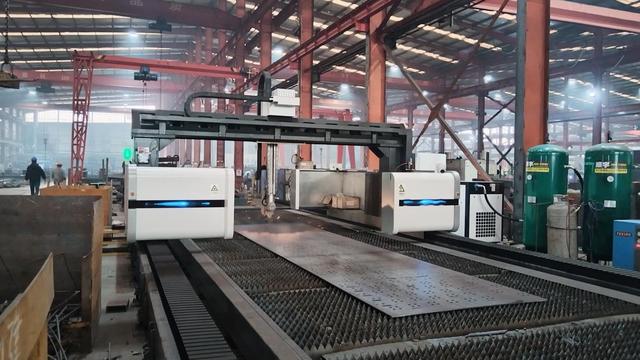
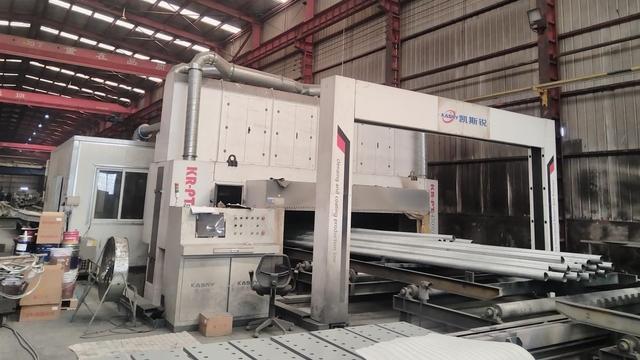
Manufacturing Portfolio

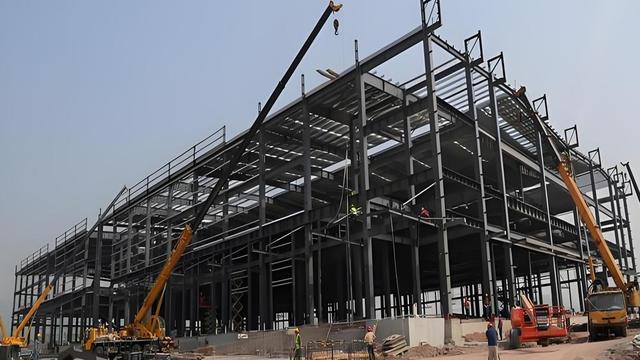
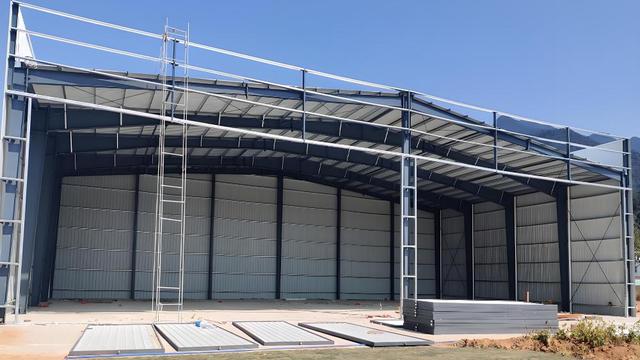
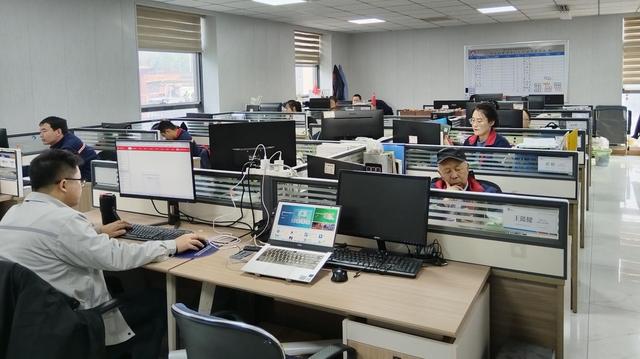
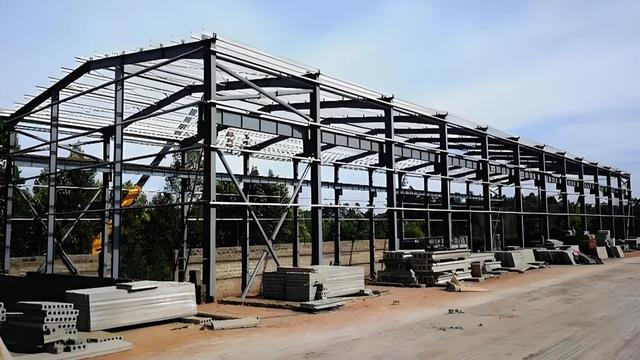
Factory Floor & On-Site Deployments

Technical Q&A

Frequently Asked Technical Questions

Q1: What structural grade of steel does Foshan Nova Build use, and what is its corrosion rating?
We primarily use Q355B low-alloy high-strength structural steel, which offers superior tensile strength compared to standard Q235 steel. All frames are treated with a hot-dip galvanization process (coating thickness ≥ 275 g/m²) and finished with marine-grade epoxy coatings, protecting the structure from corrosion in coastal C4/C5 environments for over 35 years.
Q2: How are the expandable modular units shipped, and what are the logistics specifications?
Our units are designed for optimal logistics. During transport, the expandable wings fold inward, packing down into a standard ISO footprint (equivalent to a 20ft or 40ft container). This structure permits shipping via standard container ships, flat-bed trailers, and rail, avoiding high-cost oversized cargo fees.
Q3: Are these units compliant with building codes in countries like Australia, the US, or the UK?
Yes. We engineer our structures to meet regional regulations, including the National Construction Code (NCC) in Australia (AS/NZS 1170), the International Building Code (IBC) in the US, and Eurocode 3 for European markets. Our engineering department can provide structural calculations to assist with local permit processes.
Q4: What is the thermal efficiency and insulation value (R-value) of the panels?
Depending on project requirements, we offer polyurethane (PU), polyisocyanurate (PIR), or rockwool core sandwich panels in thicknesses from 50mm to 150mm. A 75mm PU panel achieves an R-value of approximately 20 (U-value ~ 0.28 W/m²K), providing excellent insulation in extreme climates.
Q5: Can these structures support multi-story assembly and layout expansion?
Yes. The Q355B steel frame and reinforced corner castings are engineered to support multi-story configurations (typically up to 3 levels). The units can be stacked vertically or coupled horizontally to create larger commercial layouts.
Q6: How long does the on-site deployment process take?
On-site installation is rapid. Once the foundation is ready, a standard 20ft expandable unit can be unfolded and secured by four workers in less than 40 minutes. Internal systems are pre-wired, requiring only final utility connection on site.
Q7: What level of customizability is available through your OEM/ODM services?
We provide full customization options. Clients can specify floor plans, partition layouts, insulation materials, cladding styles, window sizes, and internal electrical and plumbing configurations to match local standards.
Q8: How do you handle electrical and plumbing compliance for destination markets?
All wiring and plumbing systems are routed through structural conduits at the factory. We install electrical fittings (conduits, DB boards, sockets, switches) that comply with relevant national standards, such as AS/NZS 3000 (Australia), NEC (USA), or BS 7671 (UK).
Q9: What is the expected service life and wind load capacity of these buildings?
With regular maintenance, our modular units have a service life of 35 to 50 years. They are structurally engineered to withstand wind loads up to 0.75 kN/m² (equivalent to 250 km/h wind speeds), making them suitable for cyclone-prone areas.
Q10: What are your quality control procedures during fabrication?
We maintain strict quality control under an ISO 9001:2015 system. Inspections are performed at every stage: raw material testing, ultrasonic weld testing, anti-corrosion coating thickness checks, assembly alignment verification, and final waterproofing trials before packing.
Technical Inventory

Advanced Steel Structure & Modular Offerings

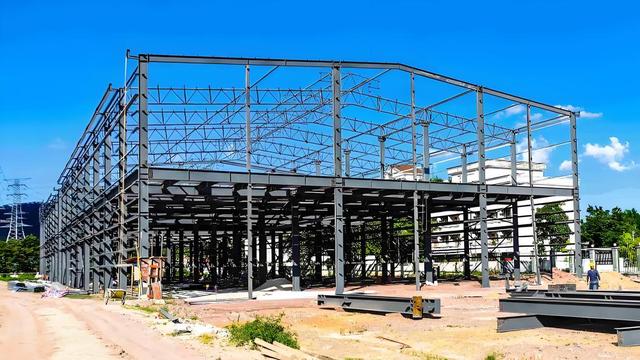
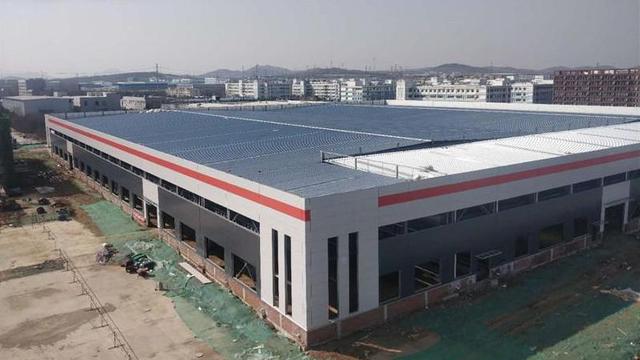
Modular & Prefabricated Steel Structure Warehouse

Modular & Prefabricated Steel Structure Building of Middle Size Light Steel Structure Warehouse

View Specifications
Customizable Waterproof Modular Container House

Customizable Waterproof Prefab Folding Expandable Container House Residence Modular High-Space-Utilization Supermarket School

View Specifications
Portable Container House Modular Home Buildings

Portable Site Office Prefabricated Container House Modular Home Buildings

View Specifications
Mobile Prefabricated Modular Steel Container Office

20ft & 40ft Mobile Prefabricated Modular Steel Container Portable Foldable Site Office for Temporary Use in Hotels and Shops

View Specifications
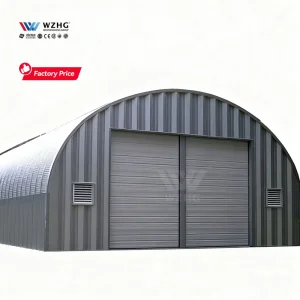
High Wind Resistant Steel Warehouse Anchoring

High Wind Resistant Steel Structure Warehouse With Enhanced Anchoring For Workshop

View Specifications
Luxury Apple Cabin Pod House Modular Tiny Home

WELLCAMP Luxury Apple Cabin Capsule Pod House Prefabricated Modular Tiny Home Smart Glamping Resort Accommodation Investment

View Specifications
Customized Steel Structure Prefab Multi-story Buildings

Customized Sturdy Steel Structure Building Structural Steel Quickly Assembled Low Cost Prefab Multi-story Commercial Buildings

View Specifications
Luxury Mobile Home Steel Structure Office

Luxury Temporary Housing Mobile Home Low Cost Mobile Scenic Area Simple Steel Structure Office Building

View Specifications