Heavy duty structural steel assemblies designed for instant infrastructure recovery and modular workspace optimization.
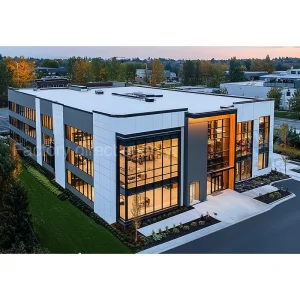
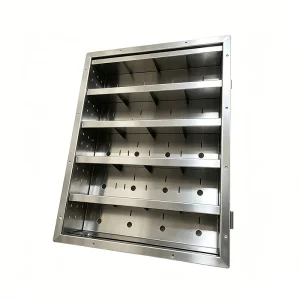
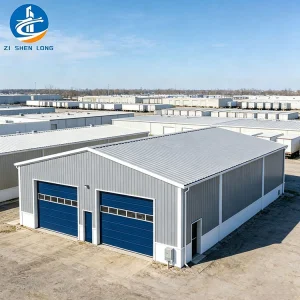
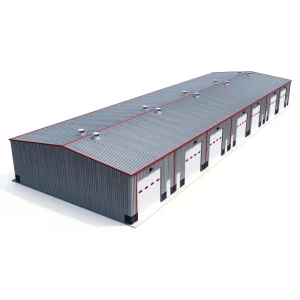
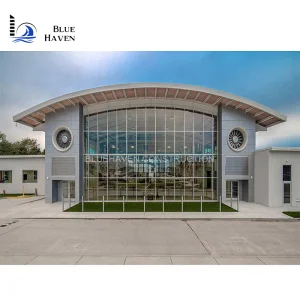
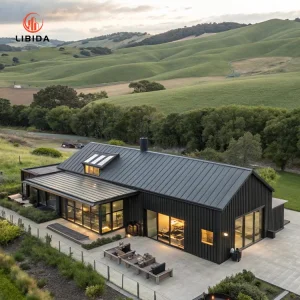
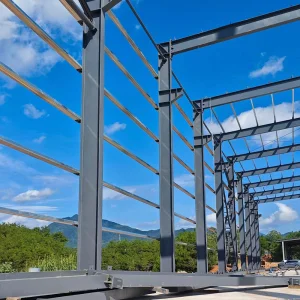
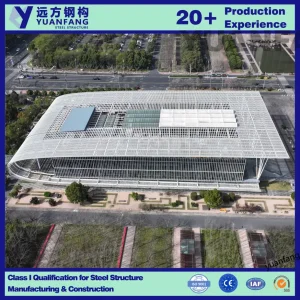
Foshan Nova Build Co., Ltd. is a leading China modular steel structure manufacturer specializing in the layout, comprehensive engineering, advanced manufacturing, and global supply of high-grade prefabricated building units. With structural durability as a baseline, we provide mission-critical emergency structures for disaster relief, clinical containment, and administrative coordination centers.
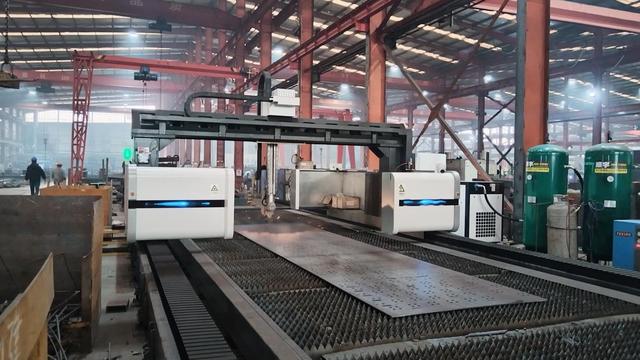
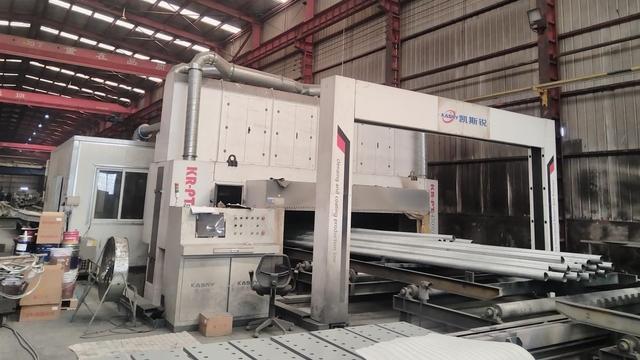
Leveraging state-of-the-art CNC profiling, robotic welding, and customized anti-corrosion treatments, our buildings meet rigorous international wind, seismic, and thermal insulation codes. We operate an end-to-end framework, helping NGOs, civic departments, and multinational energy corporations execute rapid-assembly initiatives in remote or high-altitude environments.
By blending modern metallurgical technologies with green construction methodologies, Foshan Nova Build provides optimized solutions that decrease project lead times by up to 50%, while concurrently minimizing material waste and onsite installation errors.
Why Foshan Nova Build's central hub yields unparalleled technical depth, velocity, and reliability for emergency procurement.
Located in the heart of China's industrial steel cluster, we source raw profiles, insulative sandwich panels, and customized sealants with zero logistical latency. This concentration translates directly to faster batch turnaround times during unexpected natural occurrences.
Our automated production facilities maintain dimensional deviations below 0.5mm. This robotic precision guarantees that flat-pack and modular units can be assembled instantly in remote fields without the requirement of custom welding or manual realignment.
Through large-scale raw material purchasing agreements and state-level port facilities, we deliver high-spec structures at a competitive price-to-performance ratio. Every dollar saved allows procurement organizations to secure more shelters for affected communities.
Adapting heavy-gauge pre-engineered frames to support dynamic life-saving services and immediate infrastructure restoration.
Designed with internal sanitization pathways, specialized HVAC integrations, and HEPA air filtrations, our units can serve as sterile field hospitals or quarantine zones. Standard walls utilize Class-A fire-resistant rockwool core boards to minimize cross-contamination and combustion risk.
Seals: Polyurethane Joint Seals Lifespan: 20+ YearsEquipped with integrated electrical conduits, double-glazed soundproof glass panels, and external power distribution points. Ready for high-frequency satellite transceiver assembly, serving as the central nervous system for emergency response organizations.
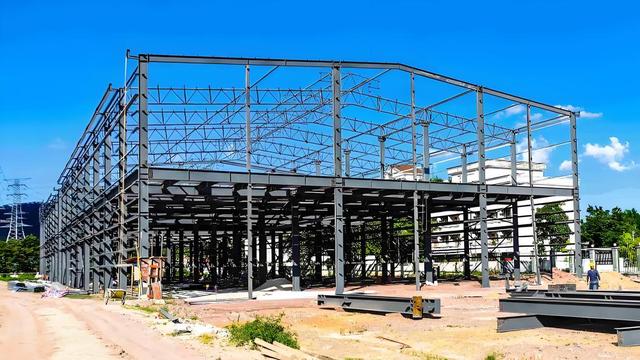
Frame: Heavy Gauge Q355B Steel Deploy: < 48 HoursIn the wake of infrastructure collapses, rebuilding learning facilities is a major priority. Our wide-span modular frames assemble to create classrooms, administrative suites, and dining spaces that conform to international safety protocols.
Spans: Up to 18m without Column Wind Load: 250km/hFor long-term displacement relief, we supply high-capacity containerized housing and toilet systems. These configurations prioritize quick plumbing hookups, moisture-proof subflooring, and durable thermal envelope performance.
Floor: MGO Board + PVC Cover Stackable: Up to 3 LevelsTechnical performance metrics of our custom OEM disaster relief modules.
| Structural Parameter | Technical Specification Details | Regulatory Compliance Standards |
|---|---|---|
| Primary Steel Frame | Q235B / Q355B Hot-dip galvanized structural profiles (Min. coating thickness 275g/m²) | GB/T 1591, ASTM A572, EN 10025 |
| Wall Insulation Options | 50mm - 150mm Rockwool or PIR (Polyisocyanurate) sandwich panels (Density: 120kg/m³ for Rockwool) | EN 13501-1 (Class A1/B-s1,d0 Fire Rated) |
| Wind & Seismic Resistance | Design wind load capacity up to 0.6KN/m² (approx. 250 km/h); Seismic resistance rating: Zone 8 | ASCE 7-10, GB 50011 (Seismic Design) |
| Floor Structural System | Cold-rolled steel joists, 18m magnesium oxide (MGO) fireproof board, 2.0mm anti-slip commercial PVC floor wrap | BS 476 Part 7 Flame Spread Class 1 |
| Rainwater & Drainage | Internal downspouts routed within corner columns; customized roof pitch (2% - 5%) for swift water shedding | ISO 9001, GB 50015 Drainage Standard |
How we streamline manufacturing schedules, international customs compliance, and flat-pack shipping configurations.
We pack 4-6 flat-pack shelter cabins into a single standard 40ft HQ shipping container. This layout minimizes transit costs, protects building components, and allows standard container handling equipment to load and unload them at the port of destination.
Every structural weld and assembly meets SGS, TUV, and CE validation. We supply comprehensive structural load calculations, component trace documentation, and fire-test records to support speedy customs clearances and civic approvals.
Foshan Nova Build coordinates with major shipping consortia to ensure priority loading. This minimizes delay risks and allows humanitarian groups to receive key components within critical deployment windows.
Innovations defining the next generation of resilient, energy-efficient emergency structures.
Engineers utilize generative layout tools to simulate extreme seismic, wind, and thermal stress scenarios prior to manufacturing. This minimizes structural weight while maintaining structural safety margins.
Transitioning toward recyclable mineral-based compounds and bio-resin insulation matrices. These materials minimize onsite volatile organic compound (VOC) emissions, protecting health in enclosed spaces.
Modular emergency shelters are increasingly pre-wired with flexible solar panels and battery storage kits, reducing the reliance on loud diesel generators during power outages.
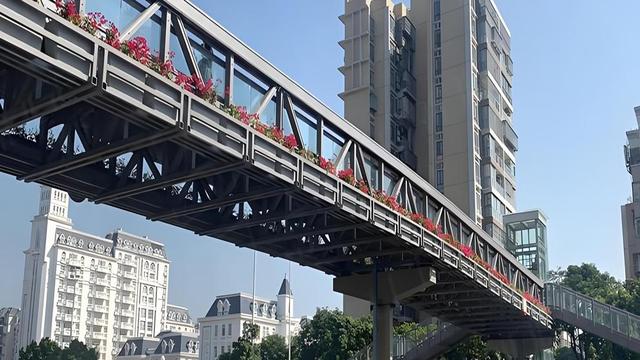
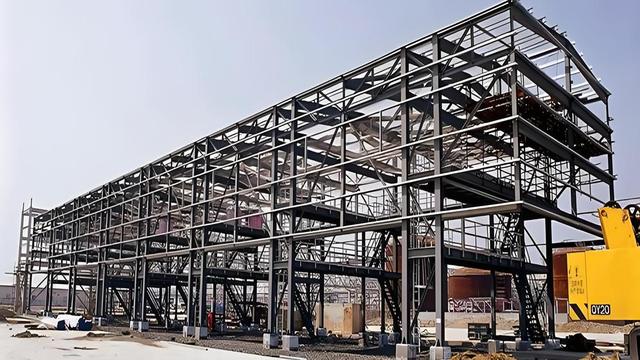
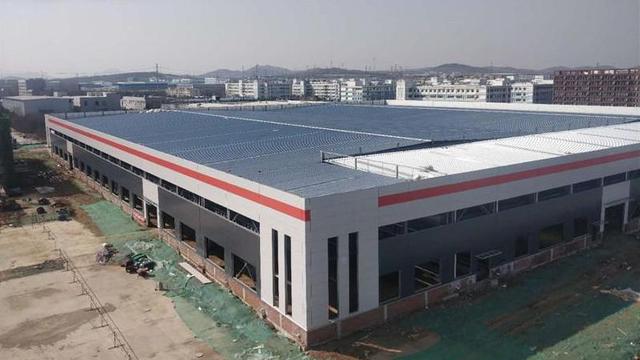
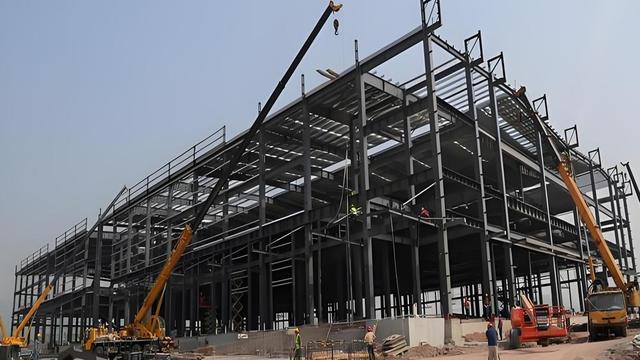
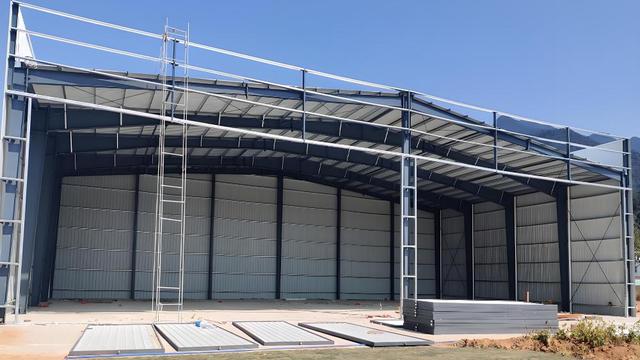
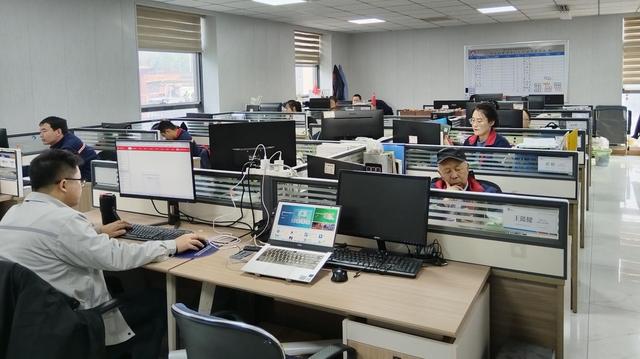
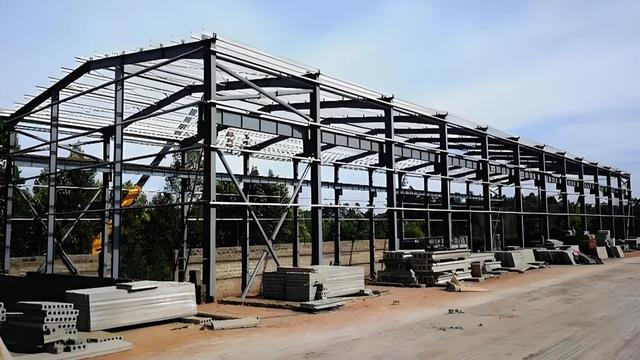
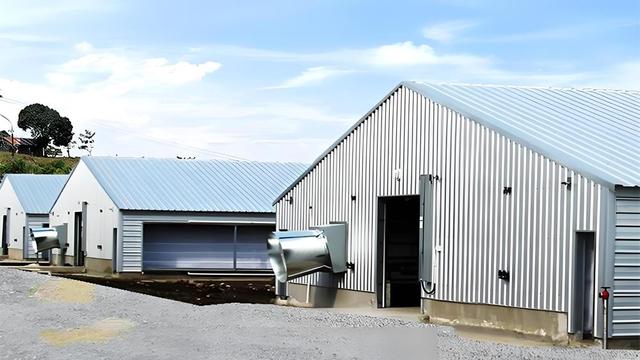
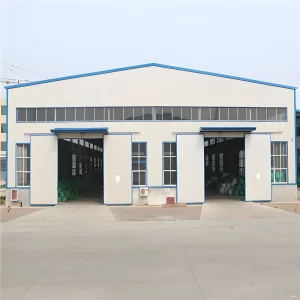
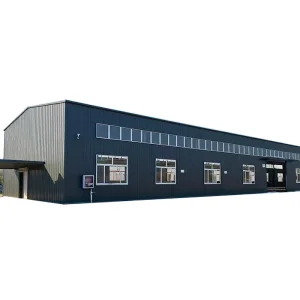
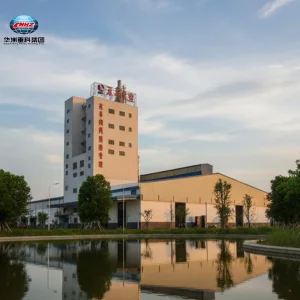
Inside the Foshan Nova Build production complex, where structural engineering meets automated precision.
Critical structural engineering, dynamic logistics, and thermal configuration answers for international project managers.
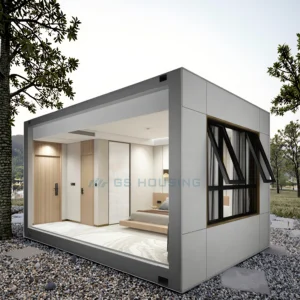
Premium prefabricated structures engineered for hospitality, commercial, and high-span industrial applications.
 Nova Build