What Is Modular Steel Structure and Its Top Types?

Time:2026-11-13 Author:Mason
0%

Steel modular construction shifts much of a building’s work from the site to a factory. Frames, floors, and service connections are assembled under controlled conditions, then transported for installation. This can mean fewer weather delays and more predictable work on site. It also demands early decisions: changing a wall opening after fabrication can be costly.

So, what is modular steel structure construction? It is a building approach that uses steel modules or components made off-site and joined at the project location. The main types include volumetric modules, delivered as three-dimensional units; panelized systems, assembled from flat wall or floor sections; and hybrid structures, which combine modular units with conventional construction. Bathroom and utility pods are another common, more specialized form. The terminology is not always tidy.

The business case is significant, but project conditions matter. McKinsey’s 2019 report, Modular Construction: From Projects to Products, says modular methods can shorten construction schedules by 20 to 50 percent and reduce costs by up to 20 percent. These figures are potential outcomes, not guarantees. Transport limits, crane access, design coordination, and local supply chains can change the result. A steel module may look precise in a factory drawing, yet its connections still need careful checking on site. That part is easy to underestimate.

This guide explains how modular steel structures work and compares their top types. It also considers where each system fits, from repetitive housing to offices and industrial facilities. The right choice depends on more than speed. It depends on the building’s layout, site access, and the team’s ability to coordinate details early.
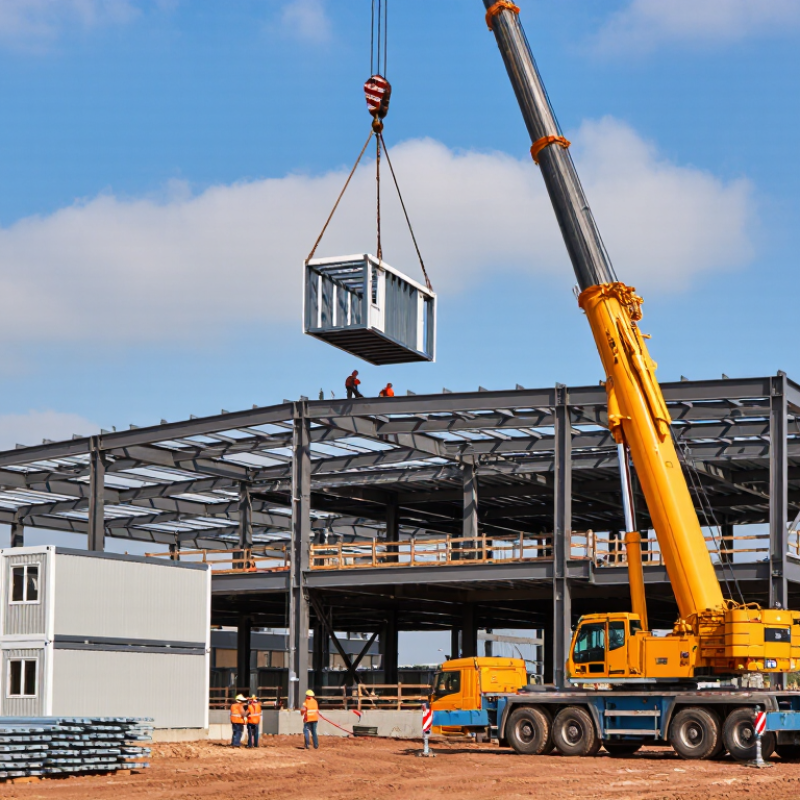
What Is Modular Steel Structure and Its Top Types?

How Modular Steel Construction Works: Factory-Built Units and Site Assembly

Modular steel construction moves much of the building work into a factory. Engineers divide the design into transportable units, such as room-sized frames or wall and floor sections. Steel members are cut, drilled, and assembled using controlled tools. Openings for doors, windows, wiring, and pipes are planned before production. Small measurement errors can cause trouble later.

Inside the factory, crews can work under cover and check each module before it leaves. They may inspect welds, confirm dimensions, and protect exposed steel from corrosion. Finishes can also be added, depending on the project. The units are then loaded onto trucks in a planned sequence. Transport limits matter: a module that fits the building may still be too wide for a route.

At the site, workers prepare foundations and verify connection points. A crane lifts each unit into position, where crews align the frames and connect them with bolts or specified welds. They then join floors, walls, roofs, and building services across module boundaries. Those seams deserve careful attention. Water, sound, and heat can pass through a poorly sealed joint. Factory precision helps, but it does not remove the need for skilled site checks. Sometimes a connection needs adjustment, and schedules may not allow much room for it. That is worth planning for.

Core Design Factors: Module Grids, Loads, Connections, and Transport

Modular steel structure design starts with the grid. Set column spacing around room layouts, façade panels, and service routes, then check that the chosen module fits transport limits. A regular grid can simplify fabrication, but forcing every room into one module size may create awkward corners. Small details matter: a few millimetres at a connection can affect alignment across a stack of modules.

Loads change during the building’s life. Engineers should check floor and roof loads, wind, seismic forces, lifting points, and temporary conditions during transport and installation. Connections must transfer these forces while allowing for fabrication tolerances and site assembly. McKinsey’s 2019 report, Modular construction: From projects to products, estimated that modular methods can shorten construction schedules by 20–50% and reduce costs by up to 20%. These are potential gains, not guarantees; transport planning, repeatable design, and early coordination all influence results.

Tips: Model the transport envelope before freezing module dimensions. Check route restrictions, lifting clearances, and the weight of each finished unit. Then review connection details with the fabricator and erection team. This step is easy to rush. It shouldn’t be. A neat grid on paper may still fail when a loaded module meets a tight turn or a crane with limited reach.

Modular Steel Design: Transport Envelope Benchmarks

Standard external dimensions of 20-foot and 40-foot ISO freight containers offer a useful transport reference for modular steel design.

These container dimensions are benchmarks, not limits for building modules. Actual transport constraints depend on routes, local regulations, and permits; module grids, structural loads, and connections require project-specific engineering.

Main Types: Volumetric Modules, Panelized Systems, and Hybrid Frames

Modular steel structures are built from factory-made units or components, then assembled on site. The main types differ in how much work is completed before delivery. Each approach affects transport, installation time, and design flexibility.

Volumetric modules arrive as three-dimensional units, often with walls, floors, and interior finishes already installed. A crane places each module onto prepared supports, while crews connect structural joints and building services. This can reduce work exposed to rain, but transport dimensions may limit room size. Service connections need careful coordination. Small alignment errors can complicate installation.

Panelized systems use separate steel-framed wall, floor, or roof sections. These panels travel flat, which can simplify delivery to constrained sites. On site, crews assemble them into the building envelope and structure. More work happens during installation, so weather protection and sequencing matter. Hybrid frames combine a larger steel skeleton with panels or selected volumetric rooms. This can suit open-plan areas alongside repeated spaces, such as hotel rooms. The interfaces need attention: different components may move or fit differently than drawings suggest. The choice is rarely tidy. Construction teams should review lifting access, connection details, and service routes before production begins.

What Is Modular Steel Structure and Its Top Types? — Volumetric Modules, Panelized Systems, and Hybrid Frames

Comparison Dimension Volumetric Modules Panelized Systems Hybrid Frames
Basic Definition Three-dimensional units are manufactured off-site as room-sized or larger modules and joined at the construction site. Two-dimensional components—such as wall, floor, and roof panels—are made off-site, transported flat, and assembled on-site. Combines modular units or panelized components with a conventional steel frame or other structural system.
Typical Structural Arrangement Modules may use their own steel frames to carry loads, or may be supported by a separate building frame, depending on the design. Steel-framed panels form parts of the building envelope or structure; floors, roofs, and bracing complete the overall system. A primary frame often carries major building loads, while modules or panels provide selected rooms, floors, or building sections.
Factory Completion Can include internal finishes, insulation, windows, and building services installed before delivery, subject to transport and project requirements. Panels may arrive with framing, sheathing, insulation, windows, or service openings; the degree of completion varies by project. Factory completion varies: modular portions may be highly finished, while the main frame and connections are completed on-site.
On-Site Assembly Modules are lifted into position, aligned, connected, and joined to building services and adjacent units. Panels are lifted or positioned individually, then connected and integrated with floors, roofs, and services. The primary frame is erected and coordinated with the installation of modules or panels and their connections.
Common Applications Repeated room layouts such as hotels, student housing, worker accommodation, healthcare rooms, and multi-unit residential buildings. Housing, low- and mid-rise buildings, extensions, façades, and projects where flat-pack transport or varied layouts are useful. Buildings with large open areas or mixed functions, including offices, schools, healthcare facilities, and projects with irregular layouts.
Design Flexibility Most efficient when room sizes and layouts repeat; module dimensions and transport limits can influence the design. Offers flexibility in building shape and panel arrangement, while requiring careful coordination of panel joints and interfaces. Can accommodate a wider range of spans, layouts, and building functions by assigning different tasks to the frame and modular components.
Transport Considerations Completed three-dimensional modules can be large and heavy, so road access, lifting capacity, route clearances, and delivery sequencing matter. Flat panels can often be stacked efficiently, but their size, weight, protection, and handling still need to be planned. Transport requirements depend on the mix of frame members, panels, and volumetric units used.
Potential Project Benefits Moves a substantial portion of construction into a controlled factory setting and can reduce the amount of finishing work required on-site. Allows off-site manufacture while retaining more freedom to assemble the building in stages and adapt panel layouts. Combines off-site production with the structural and spatial advantages of a separate frame where needed.
Key Coordination Needs Module-to-module connections, lifting points, tolerances, fire and acoustic performance, and service connections require early planning. Panel joints, bracing, weatherproofing, structural connections, and the sequence of installation require coordinated detailing. Interfaces between the frame and modules or panels, load paths, differential movement, and installation sequencing must be resolved.
Best Fit When A project has repeated room types, suitable transport access, and a design that can be coordinated around module dimensions. Off-site production is desired but the project benefits from flat-pack delivery or a more adaptable panel-by-panel assembly approach. The building needs a combination of open structural space and standardized, factory-made sections.

Note: The terms describe broad construction approaches. Structural capacity, fire resistance, acoustic performance, and code compliance depend on the project design, materials, connections, and applicable regulations.

Typical Applications: Housing, Hotels, Healthcare, and Industrial Buildings

Modular steel structures use factory-made steel frames, panels, or complete room-sized units assembled on site. Volumetric modules suit repeatable layouts; panelized systems offer more freedom for unusual plans. Hybrid designs combine both. The choice affects transport, crane access, and how easily rooms can be reconfigured later.

For housing, repeated modules can form apartments quickly, with kitchens and bathrooms installed before delivery. UN-Habitat estimates that three billion people will need adequate housing by 2030. That scale makes faster building methods relevant, though affordability still depends on land, labor, and local infrastructure. Hotels also benefit from repeated room layouts. Yet narrow roads or limited crane space can complicate delivery.

In healthcare, steel modules can create patient rooms, clinics, and diagnostic spaces with controlled service routes for medical gases and power. Industrial projects use larger clear spans for workshops, warehouses, and process areas. McKinsey’s 2019 report, Modular Construction: From Projects to Products, found modular methods could shorten construction schedules by 20–50%. That is a potential, not a guarantee. Site preparation and late design changes can erase the time saved. And steel still needs careful detailing for fire protection, acoustics, and thermal comfort.

Industry Benchmark: McKinsey Reports Modular Construction Can Cut Timelines by 20–50%

Modular steel construction shifts much of a building’s work from the site to a factory. Steel frames, floors, and service openings can be assembled into transportable units, then joined on prepared foundations. The approach can reduce exposure to rain and keep trades working in a controlled sequence. A factory floor also makes measurements easier to check. Still, a precise module can meet an unready site.

McKinsey reports that modular construction can cut project timelines by 20–50%. The gain comes from overlapping tasks: while foundations are prepared, modules are fabricated indoors. On site, cranes may set finished sections in hours rather than waiting for each floor to be built piece by piece. That matters.

The benchmark is not a promise for every project. Transport limits, late design changes, utility connections, and inspection schedules can consume the saved time. Steel modules suit repetitive layouts, such as worker housing, classrooms, and hotel rooms; larger volumetric units can arrive with walls and finishes installed.

But early coordination is demanding, and a rushed design freeze can lock in awkward details. Measure twice. Schedule savings are most credible when factory capacity, delivery routes, and site readiness are planned together.

FAQS

What should guide the module grid in a steel building?

Match column spacing to room layouts, façade panels, and service routes. Check transport limits before fixing module dimensions. A tidy grid can still create awkward corners.

Which loads should engineers consider?

Check floor and roof loads, wind, seismic forces, lifting points, and temporary transport conditions. Loads change during the building’s life. Don’t overlook lifting.

What are volumetric modules?

They arrive as three-dimensional units, often with walls, floors, and interior finishes installed. A crane places each unit on prepared supports. Transport size can limit room dimensions.

How do panelized systems differ?

Wall, floor, and roof sections travel flat, which may help on constrained routes. Crews assemble them on site, so weather protection and sequencing matter.

When might a hybrid frame be useful?

A larger steel skeleton can work with panels or selected volumetric rooms. It may suit open areas beside repeated rooms. The interfaces need careful review.

How can modular construction affect project schedules?

Factory fabrication can overlap with foundation work. Industry estimates suggest timelines may fall by 20–50%, but results vary. Delays can erase the saved time.

What can cause installation problems?

Small alignment errors, rushed connection details, or uncoordinated services can complicate assembly. A few millimetres may matter across stacked modules. Easy to underestimate.

What should be checked before production begins?

Review delivery routes, lifting clearances, module weights, connections, and service routes. Confirm that the site is ready. A design freeze can lock in awkward details.

Conclusion

What is modular steel structure construction? It is a building approach in which steel components are assembled into units or panels in a factory, then transported to the site for connection and finishing. Factory production can support consistent quality and reduce on-site work. Successful projects depend on carefully planned module grids, structural loads, connection details, and transport limits, since each unit must fit both the building design and the delivery process.

The main system types are volumetric modules, which form three-dimensional room-sized units; panelized systems, made from flat wall, floor, or roof sections; and hybrid frames that combine modular components with conventional structural elements. These methods can serve housing, hotels, healthcare facilities, and industrial buildings. Industry benchmarks suggest modular construction may shorten project timelines by around 20–50%, depending on design, factory coordination, logistics, and site conditions.

Mason

Mason

Mason is a seasoned marketing professional with a deep expertise in the company's offerings and a passion for driving brand awareness. With a strong background in digital marketing strategies, he has an innate ability to connect with diverse audiences and effectively communicate product benefits.......