Is Modular Construction the Future of Industrial Buildings?

Time:2026-11-06 Author:Amelia
0%

Is modular construction the future of industrial buildings? The question is practical, not futuristic. A distribution center, factory, or cold-storage facility needs clear spans, reliable services, and a predictable opening date. Modular methods can move selected work—such as plant rooms, office pods, and service racks—into controlled factory settings. That can reduce site congestion. It does not make every project simpler.

McKinsey’s 2019 report, Modular construction: From projects to products, estimated that modular methods could accelerate schedules by 20 to 50 percent and reduce costs by up to 20 percent. These are potential gains, not guarantees; design, transport, labor, and site conditions matter. McKinsey partner Jan Mischke and his coauthors describe the industry’s opportunity as a shift “from projects to products.” That phrase is useful. It also raises a hard question: can a repeatable building system meet the specific demands of each industrial site?

The answer depends on early coordination. A factory-made electrical module still has to fit the site’s foundations, crane access, and utility connections. A late design change can erase time saved in production. The Dodge Data & Analytics 2020 Prefabrication and Modular Construction SmartMarket Report also found that many industry respondents expected schedule and cost benefits, while noting barriers such as coordination and upfront planning. The evidence supports careful adoption, not blanket promises. Some buildings will suit modular delivery well. Others may not. For owners, the real test is whether quality, safety, and lifecycle performance hold up after installation—not just whether modules arrive quickly.
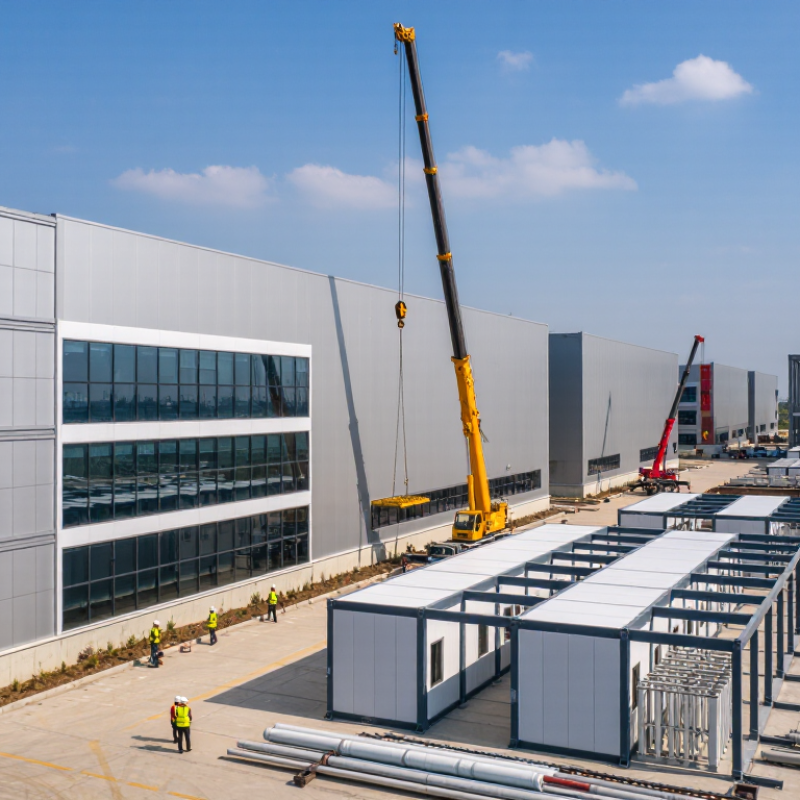
Is Modular Construction the Future of Industrial Buildings?

Definition and Core Principles of Modular Construction

Modular construction means producing building sections in a controlled factory, then transporting them to a site for assembly. A module may include framing, insulation, windows, and parts of its electrical or plumbing systems. On site, crews connect these sections to prepared foundations and link their services. The building still needs careful site work. That matters.

Its core principles are repeatable design, early coordination, and quality checks throughout production. Designers must consider how modules will be made, moved, lifted, and joined—not just how rooms look on a plan. For example, a small mismatch between module edges can complicate weatherproofing or service connections. Factory work can improve consistency, but it does not remove the need for skilled installation. Nor does modular construction guarantee a shorter schedule; transport limits, foundation readiness, and design changes can all cause delays. That trade-off deserves honest attention.

Tips: Confirm module dimensions against road access and lifting equipment early. Coordinate structural joints and service routes before factory production begins. Ask how inspections will cover both factory-built sections and site connections. A practical detail to check: where will rainwater go at each module joint? Small questions like this can expose gaps in a design. The method is powerful, but not automatic.

How Modular Industrial Buildings Are Designed and Assembled

Designing a modular industrial building starts with its work, not its walls. Engineers map equipment loads, clearances, service routes, and the space needed for forklifts or maintenance. These details shape the structural grid and module sizes. A machine that needs a wide access aisle can change the layout early.

The design team also checks how each section will travel to the site. Road limits, lifting points, and crane reach may constrain module dimensions. Coordination matters. A pipe route that looks simple on a drawing can clash with a beam after fabrication. Digital models and shop drawings help teams catch such conflicts, though they cannot replace careful site checks.

At the factory, crews build modules on level jigs, installing frames, floor decks, and selected services under controlled conditions. Openings and connection points must match the site plan. Once delivered, cranes place the sections on prepared foundations. Workers align them, bolt or weld structural joints, and connect utilities. Then inspectors check the interfaces, seals, and systems before operation. Not every task fits neatly into a factory schedule. Weather, ground conditions, and late equipment changes can still disrupt assembly. Modular construction rewards early decisions, but it leaves less room for casual redesign once fabrication begins.

Types of Industrial Buildings Suited to Modular Construction

Warehouses and distribution hubs are strong candidates for modular construction. Their layouts often repeat: clear-span bays, loading docks, staff rooms, and small offices. Repeated dimensions make factory-built wall panels, service rooms, and roof assemblies easier to plan. McKinsey’s 2019 report, Modular construction: From projects to products, found that modular methods can shorten project schedules by 20–50% in suitable cases. For an operator facing a tight opening date, that time saving can matter.

Light-manufacturing plants also suit modular approaches when production lines and utility routes are well defined. Electrical rooms, pump rooms, and worker facilities can arrive as finished modules, with labeled connections ready for site installation. Data centers may use modular power and cooling units, though they still need careful integration with the building shell. The Modular Building Institute’s 2024 Permanent Modular Construction Industry Annual Report estimated modular construction’s share of North American new construction at 6.64% in 2023. A useful signal, not proof that every industrial project fits. Heavy process plants can require oversized equipment, deep foundations, or late design changes. Those conditions weaken the benefits of standard modules. Even a neat factory-finished unit can meet a muddy site and misaligned utility connection. Planning helps, but it does not erase that risk.

Is Modular Construction the Future of Industrial Buildings? – Types of Industrial Buildings Suited to Modular Construction

Industrial building type Modular suitability Common modular applications Why modular can work Key design considerations
Industrial offices and administration buildings High Site offices, control rooms, staff facilities, training rooms, and office wings Repeated room layouts and conventional interior finishes are well suited to factory production and phased installation. Coordinate foundations, utility connections, fire protection, accessibility, and the interface with the main production building.
Warehouses and distribution centers Moderate for the main structure; high for ancillary spaces Modular offices, guardhouses, welfare units, equipment rooms, and selected prefabricated structural components Standardized ancillary buildings are relatively easy to repeat. The large open floor area can still use prefabricated components without making the entire warehouse volumetric. Racking layouts, clear-span requirements, loading docks, fire access, and crane or transport limits can favor a hybrid approach.
Cold-storage and temperature-controlled facilities Moderate to high for repeatable or smaller facilities Panelized insulated enclosures, modular plant rooms, refrigeration equipment packages, and staff areas Factory-fitted insulated panels and coordinated mechanical packages can help control assembly quality and reduce on-site work. Thermal bridges, vapor control, floor insulation, refrigeration loads, hygiene, and continuous temperature monitoring need project-specific design.
Data centers and critical infrastructure buildings High for modular systems and equipment rooms; project-dependent for the full facility Electrical and mechanical modules, power rooms, cooling skids, and prefabricated data-hall sections Repeatable systems can be assembled and tested off-site, while parallel site and factory work may support faster deployment. Redundancy, commissioning, equipment replacement routes, security, vibration, and future capacity expansion must be planned early.
Manufacturing and process facilities Moderate to high for repeatable support spaces and process modules Utility modules, pump and compressor skids, control rooms, laboratories, and staff buildings Defined equipment packages and repeated production layouts can be fabricated and integrated away from the site. Process flow, heavy equipment loads, hazardous-area requirements, pipe routing, maintenance access, and operational downtime drive the design.
Food and beverage processing facilities Moderate for modular process areas and support buildings Hygienic process skids, utility rooms, laboratories, changing areas, and prefabricated insulated panels Off-site fabrication can support repeatable assembly of equipment and building services, especially in standardized production lines. Sanitary finishes, cleanability, drainage, food-safety procedures, washdown conditions, and separation of hygienic zones are essential.
Laboratories and testing facilities High for repeatable labs; moderate for highly specialized facilities Modular laboratory rooms, utility service modules, clean-room components, and office or support areas Standardized room modules can consolidate finishes and building services before delivery and simplify future expansion. Ventilation, pressure control, vibration limits, chemical storage, containment, and specialized equipment clearances require careful coordination.
Mining, energy, and remote-site facilities High when access and logistics allow delivery Remote offices, worker accommodation, control rooms, substations, and packaged utility modules Factory completion can reduce the amount of skilled site labor needed in locations where labor, weather, or services are limited. Road and lifting access, transport dimensions, extreme weather, corrosion, seismic conditions, and local code compliance can constrain module size and design.

Suitability is indicative, not a project guarantee. Modular construction may mean volumetric room modules, panelized construction, or prefabricated equipment and service modules; the best method depends on site logistics, building function, code requirements, and design coordination.

Benefits and Constraints of Modular Building Systems

Modular construction can shorten industrial projects because site preparation and module fabrication can happen at the same time. In a controlled factory, crews can install cable trays, insulation, and interior finishes without rain delaying each task. This consistency can reduce material damage and make quality checks easier, especially across repeated rooms or production bays. Less rework, sometimes. But factory precision does not erase site risk. Oversized modules still need suitable roads, crane reach, and clear space for temporary storage. A narrow gate or soft ground can turn a fast plan into a costly sequence of delays.

Design coordination must happen early. Columns, ducts, pipes, and equipment pads need agreed positions before fabrication begins. Even a small mismatch can leave installers cutting openings or shifting supports on site, where fixes are slower. Industrial buildings also have specific loads, vibration, ventilation, fire separation, and maintenance needs; a standard module may not suit every process. Future changes deserve attention. A production line may expand, but joined modules can limit access or complicate later utility upgrades. Teams should compare transport and lifting costs with labor savings, then review tolerances and inspection records before production. The uncomfortable part is that modular methods reward early certainty, while real operations often change. That tension is easy to underestimate.

Emerging Trends in Industrial Modular Construction

Industrial modular construction is moving beyond repetitive site cabins. Developers now use factory-built utility rooms, electrical skids, and plant modules in warehouses and manufacturing facilities. These units arrive with pipework, cable trays, and equipment installed, reducing some work at busy sites.

McKinsey’s 2019 report, “Modular Construction: From Projects to Products,” estimates that modular methods could shorten schedules by 20–50% and reduce costs by up to 20%. These are potential gains, not guaranteed outcomes. Not a sure thing.

A Dodge Data & Analytics industry survey found that 90% of contractors using prefabrication and modular construction reported improved productivity. That figure points to growing interest, but it does not prove every industrial project will benefit equally.

Digital coordination is another emerging trend: detailed building models can help teams check module connections before fabrication. Yet a model cannot fix late design changes or unclear responsibility between factory and site teams. Transport limits, crane access, and foundation tolerances still shape what can be built. Details bite.

Modular work may also shift labor and material use rather than eliminate them. Teams should compare actual project schedules, costs, and waste, not rely on headline savings. Industry data offers a useful signal, but its results depend on project type, location, and how “modular” is defined.

FAQS

What is modular construction?

Building sections are produced in a factory, transported, and assembled on prepared foundations. Modules may include framing, insulation, windows, and service components. Site work still matters.

Which industrial buildings are often suitable for modular construction?

Warehouses and distribution hubs often have repeating layouts, such as loading docks, clear-span bays, and small offices. Light-manufacturing facilities may also suit the method when utility routes are well defined.

Can modular construction shorten a project schedule?

Some industry estimates suggest suitable projects may be 20–50% faster. That is not guaranteed. Transport delays, late changes, or unready foundations can erase the advantage.

What should teams check before factory production begins?

Confirm module dimensions against road access and lifting equipment. Coordinate structural joints and service routes early. Ask where rainwater will drain at each module connection.

Does factory production remove the need for skilled site installation?

No. Crews still need to connect modules, services, and foundations carefully. Even a small mismatch can complicate weatherproofing or utility connections.

What role can digital building models play?

Detailed models can help teams check module connections before fabrication. They cannot resolve late design changes or unclear responsibilities between factory and site teams.

Can every industrial facility use standard modules?

No. Heavy equipment, deep foundations, and changing process requirements can make standard modules less practical. A factory-finished unit may still meet a muddy site and misaligned utilities.

What benefits have contractors reported from prefabrication and modular work?

One industry survey found that 90% of surveyed contractors reported improved productivity. That result is a useful signal, not proof that every project will benefit equally. Details bite.

Conclusion

Is modular construction the future of industrial buildings? It may become an increasingly important approach as businesses seek faster, more predictable ways to create functional spaces. Modular construction involves producing building sections in a controlled off-site setting and then transporting and assembling them at the final location. Design typically begins with the intended use, site conditions, and operational requirements, so the modules can be planned for efficient installation and practical day-to-day use.

Factories, warehouses, workshops, and other industrial facilities may suit modular systems, particularly when speed, repeatability, or future expansion matters. Potential benefits include reduced on-site work, more consistent production, and the ability to add or adapt sections over time. However, transport limits, site access, design coordination, and project-specific needs can constrain what is practical. Emerging trends such as improved digital planning, flexible layouts, and more resource-conscious material choices may broaden the possibilities. Modular construction is not a universal replacement for traditional methods, but it could be a valuable option for many industrial projects.

Amelia

Amelia

Amelia is a seasoned marketing professional with a wealth of expertise in our company’s core offerings. With an unwavering passion for driving growth and innovation, she plays a pivotal role in shaping our marketing strategies and enhancing brand visibility. A key aspect of her responsibilities......