How customizable are modular steel buildings? The answer is broader than many buyers expect, but it is not unlimited. Steel modules can support different floor plans, exterior finishes, window arrangements, ceiling heights, and interior specifications. A school may need bright classrooms and durable corridors. A healthcare facility may require strict room layouts, upgraded ventilation, and controlled clinical surfaces.
Tom Hardiman, Executive Director of the Modular Building Institute, describes the method clearly: “Modular construction is not a building type. It’s a construction process.” This distinction matters. Modular steel buildings can look residential, commercial, industrial, or institutional. Their final appearance depends on design decisions, manufacturing tolerances, transport limits, and site conditions.
Customization can begin with the module’s width and length. It can continue through insulation, roofing, façades, electrical systems, plumbing, kitchens, bathrooms, and accessibility features. Designers may combine modules to create open halls, apartment clusters, offices, or multi-story facilities. Factory production also allows repeated details, such as pre-installed cabinets, wiring, and wall panels.
But flexibility has boundaries. Road clearance can restrict module dimensions. Structural openings may affect costs. Late design changes can disrupt factory schedules. That part is easy to underestimate. A dramatic glass façade may be possible, yet expensive to transport and install. A highly unusual interior may also reduce the efficiency that makes modular construction attractive.
This guide examines how customizable are modular steel buildings in practical terms. It considers design freedom, engineering coordination, finishing options, budget effects, and long-term adaptation. The goal is not to promise endless choice. It is to show where customization creates value, and where restraint produces a better building.
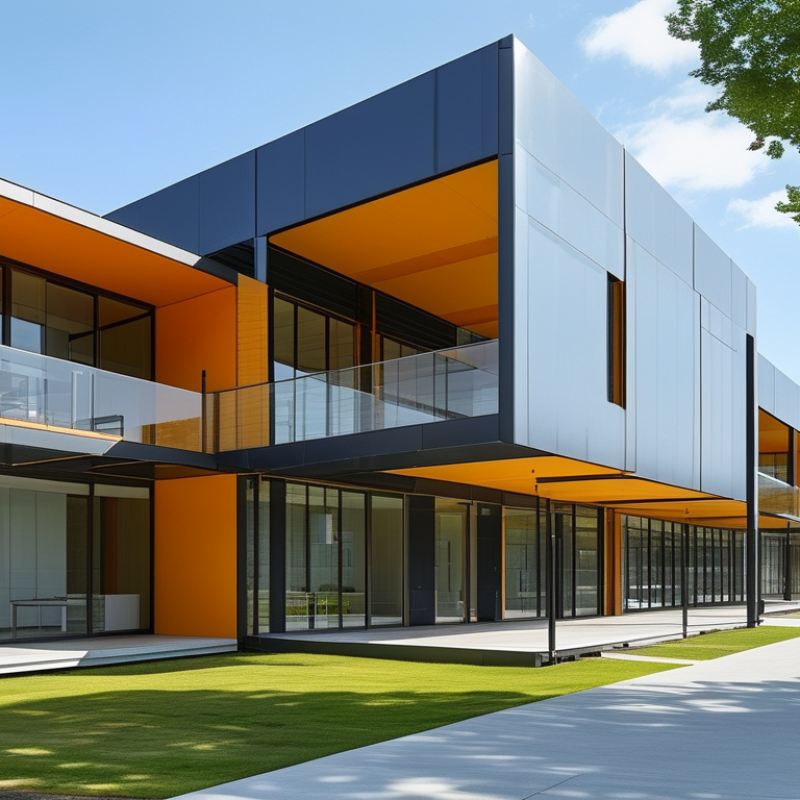
Modular steel buildings are structures assembled from factory-made sections. Each module may contain walls, floors, framing, and service openings. Steel provides a strong, predictable skeleton. Manufacturers cut and weld components under controlled conditions, then protect them against corrosion. This process can reduce site waste and improve dimensional accuracy. Yet factory precision does not remove every construction risk. Transport limits, local ground conditions, and crane access still shape the design.
Construction begins with drawings, engineering checks, and a foundation suited to the soil. At the factory, steel coils or plates are formed into frames. Workers install insulation, panels, windows, wiring, and plumbing in planned sequences. Quality teams inspect welds, fasteners, coatings, and measurements before shipment. The finished modules travel to the site, where cranes position them on prepared supports. Crews connect the modules, seal joints, and test building systems. Some interiors arrive nearly complete, while others need substantial site work. That difference is easy to underestimate.
Tips: Request a clear module schedule, structural calculations, and corrosion-protection details. Check ceiling heights, door widths, and service routes before fabrication. Ask who handles transport damage and on-site adjustments. A small change made late can become expensive. Leave room for review.
Modular steel buildings are customizable because their structural systems are designed around repeatable components, not fixed floor plans. Engineers can adjust bay spacing, ceiling heights, window openings, roof forms, and room layouts. Bolted steel connections also support future extensions with less site disruption. A 2019 McKinsey Global Institute analysis found that modular construction can reduce project schedules by 20–50% when design decisions are completed early. That advantage depends on disciplined coordination.
Digital building models help teams test changes before fabrication begins. They can position staircases, service shafts, bathrooms, and electrical routes within millimeters. Interior finishes remain flexible, too. Wall panels, raised floors, acoustic layers, and ceiling systems can create offices, classrooms, clinics, or housing units. Steel frames also allow larger glazed openings and clear interior spans. However, customization is not unlimited. Every late change may affect steel cutting, transport dimensions, and mechanical connections.
Transport and lifting requirements shape the final design. A module may need reinforced corners, protected finishes, and weight control before reaching the site. The Modular Building Institute’s 2024 industry reporting emphasizes the importance of early factory coordination and standardized production planning. Real projects show a less perfect truth. A curved façade may look attractive but increase fabrication waste. A wider room may require special trucking permits or a larger crane. Not every change is cheap. Careful designers balance appearance, local climate, fire performance, maintenance access, and manufacturing efficiency.
How Customizable Are Modular Steel Buildings?
Interior Layout, Exterior Appearance, and Structural Modification Options
Modular steel buildings offer surprising freedom inside. Rooms can be arranged around living areas, offices, classrooms, or workshops. Wide openings support open-plan interiors. Partition walls can usually move without disturbing the main frame. However, plumbing, ventilation, and electrical routes still need careful coordination. A beautiful layout can become expensive when services cross structural zones.
Exterior appearance is also flexible. Designers can combine cladding, brick slips, timber panels, glazing, and durable coatings. Window sizes and entrance positions may change the building’s character. Eaves, canopies, balconies, and screened service areas add practical detail. Local climate matters. Dark finishes may absorb heat, while poorly protected steel can suffer from moisture and corrosion. Material samples should be inspected outdoors, not only under showroom lighting.
Structural changes require more caution. Engineers assess columns, beams, connections, foundations, wind loads, and future movement. Adding a doorway may be simple in one wall and highly disruptive in another. Extra floors, rooftop equipment, or heavy storage need verified load calculations. Cutting steel without approved drawings is unsafe and can invalidate inspections. I have seen projects revised after a late equipment decision changed the load path. That mistake was avoidable. It also showed why early coordination matters more than attractive concept drawings. Modular construction is adaptable, but it is not infinitely adjustable. Some design ideas must yield to engineering evidence, site conditions, and local building requirements.
| Customization Area | Common Options | Typical Flexibility | Key Technical Considerations | Planning Impact |
|---|---|---|---|---|
| Interior Room Layout | Open-plan areas, private rooms, offices, classrooms, treatment rooms, kitchens, storage areas, and washrooms. | High | Non-load-bearing partitions can usually be repositioned more easily than structural walls. Plumbing and ventilation locations may limit layout changes. | Low to medium when planned before fabrication; higher after installation. |
| Interior Partitions | Light-gauge steel or metal-stud partitions, demountable walls, glazed partitions, acoustic partitions, and fire-rated assemblies. | High | Partition type must meet local fire, acoustic, moisture, and impact-resistance requirements. Door and service clearances must be maintained. | Usually moderate, depending on the required performance rating. |
| Ceiling Systems | Suspended ceilings, exposed ceilings, acoustic panels, service-access panels, and enhanced insulation zones. | High | Ceiling depth must accommodate lighting, ductwork, sprinklers, cable trays, and maintenance access. | Low when coordinated with the mechanical and electrical design. |
| Floor Finishes | Resilient flooring, carpet tiles, ceramic tiles, sheet vinyl, rubber flooring, and industrial finishes. | High | Subfloor flatness, moisture control, load requirements, and cleaning procedures influence material selection. | Low before delivery; replacement after occupancy may require room clearance. |
| Doors and Windows | Single or double doors, sliding doors, fire-rated doors, large windows, clerestory windows, and accessibility-compliant openings. | Medium to high | Opening sizes and positions can be coordinated during design, but structural framing, weather sealing, and fire ratings must be checked. | Medium; late changes may require engineering and factory rework. |
| Kitchens and Washrooms | Kitchenettes, commercial food-preparation areas, accessible washrooms, multiple-stall washrooms, showers, and utility rooms. | Medium to high | Drainage slopes, water supply, ventilation, waterproofing, electrical capacity, and fixture clearances are critical. | Medium to high because wet-area changes affect several building systems. |
| Electrical and Data Systems | Additional outlets, dedicated circuits, lighting controls, data points, security devices, and backup power provisions. | High | Electrical loads, cable pathways, equipment access, and applicable electrical codes must be coordinated before fabrication. | Low to medium when included in the original design. |
| Exterior Cladding | Metal panels, fiber-cement panels, masonry veneer, brick slips, insulated panels, and mixed-material façades. | High | Cladding must be compatible with the supporting frame, weather-resistant detailing, fire requirements, drainage, and local planning rules. | Medium; appearance changes can affect cost, weight, and installation time. |
| Exterior Colors and Finishes | Painted metal finishes, textured panels, contrasting trim, feature walls, and coordinated roof and façade colors. | High | Color selection should consider solar exposure, coating durability, corrosion protection, and local design requirements. | Low when selected before material ordering. |
| Roof Design | Low-slope roofs, pitched roof systems, parapets, roof overhangs, rooftop equipment zones, and rainwater-management features. | Medium | Snow, wind, drainage, waterproofing, equipment loads, and maintenance access influence roof configuration. | Medium to high because roof changes can affect structural and weatherproofing design. |
| Canopies and External Features | Entrance canopies, covered walkways, ramps, stairs, balconies, sunshades, porches, and external platforms. | Medium | Connections must account for wind loads, water drainage, accessibility, foundations, and thermal movement. | Medium; often designed as separate but coordinated structures. |
| Module Dimensions | Different module lengths, widths, heights, and combinations of modules to create larger floor areas. | Medium | Transport limits, lifting equipment, road access, site conditions, and local structural requirements can restrict dimensions. | High if dimensions change after engineering or fabrication begins. |
| Module Connection Layout | Side-by-side modules, end-to-end modules, stacked modules, courtyards, corridors, and multi-wing arrangements. | Medium to high | Connections require coordination of floor levels, fire separation, weatherproofing, structural load transfer, and building services. | Medium to high depending on the number of modules and connection types. |
| Large Openings | Wide glazed façades, vehicle doors, folding doors, large service openings, and connecting openings between modules. | Limited to medium | Removing or enlarging framed openings can affect load paths, lateral stability, fire performance, and façade weather resistance. | High; structural engineering is normally required. |
| Structural Framing Changes | Additional beams, reinforced columns, localized strengthening, modified floor loads, and revised bracing arrangements. | Limited | Changes must be verified by a qualified structural engineer for gravity loads, wind, seismic forces, deflection, and connection capacity. | High, especially after fabrication or delivery. |
| Vertical Expansion | Adding a second story, rooftop modules, stair towers, and additional access platforms. | Project-dependent | Existing foundations, columns, connections, lateral stability, fire egress, stairs, and building-code requirements must be reassessed. | High; feasibility should be confirmed during the initial structural design. |
| Relocation and Future Reconfiguration | Disassembly, transport, reinstallation, internal reconfiguration, and replacement of selected modules. | Medium | Relocation depends on connection design, transport access, crane requirements, utility disconnection, and possible wear at joints. | Medium; future flexibility is greatest when planned from the beginning. |
Note: Flexibility ratings are general planning guidance. Final customization limits depend on the structural system, module dimensions, transport requirements, local building codes, site conditions, fire regulations, and project-specific engineering.
Modular steel buildings offer meaningful customization, but flexibility is not unlimited. Standard bay widths, column grids, panel sizes, and factory tooling create practical boundaries. The 2024 Modular Building Institute annual report valued permanent modular construction at about $20.3 billion in the United States. That scale suggests strong market acceptance, not unlimited design freedom. Every unusual feature still requires engineering review.
Regulations often narrow the menu. Local building codes govern fire resistance, insulation, accessibility, wind loads, and seismic connections. Transport rules can also limit module width and height before the building reaches the site. A wider room may require special permits, escort vehicles, or route surveys. These details can erase expected savings. They are easy to miss during early design discussions.
Costs rise when customization breaks factory repetition. Custom façade panels, irregular rooflines, oversized openings, and complex mechanical layouts require extra drawings and fabrication time. McKinsey’s report, “Modular construction: From projects to products,” found modular methods can reduce schedules by 20–50% and costs by roughly 20% in suitable conditions. That estimate is not a guarantee. Site preparation, cranes, foundations, utility connections, and code revisions remain outside many factory comparisons. A practical mistake is treating the module price as the project price. Customization works best when the design changes are repeated across several units. One unique detail can be surprisingly expensive.
Transport limits, accessibility requirements, and standard module dimensions influence which customization choices are practical and cost-effective.
The chart compares commonly referenced U.S. transport and accessibility dimensions. Designs that stay close to standard module sizes are generally easier to transport and coordinate, while wider, taller, or highly specialized configurations may require additional engineering, permits, escorts, structural work, or accessibility planning. Local building codes and permit requirements may vary.
Reference sources: U.S. 23 CFR §658.15; 2010 ADA Standards §§304.3.1 and 404.2.3; ISO 668 container dimensions.
How Customizable Are Modular Steel Buildings?
Customization begins long before steel is cut. During planning, the project team studies the site, soil, climate, access routes, and intended use. A warehouse needs different clearances than a classroom or medical facility. Engineers then develop the floor plan, structural grid, insulation level, doors, windows, utilities, and interior finishes. Local building codes also shape the design. Ignoring them early can create expensive revisions later.
Once the drawings are approved, fabrication moves into a controlled facility. Steel frames are cut and assembled to measured specifications, while wall panels, roofing, wiring, and plumbing are prepared in parallel. This process can improve consistency, but it is not perfect. A small measurement error can affect several connected modules. Experienced site supervisors check dimensions before delivery and inspect every connection during installation. Cranes position each section, workers secure the joints, and technicians connect services between modules.
Tips: Keep a detailed site survey. Confirm transport limits before finalizing module sizes. Request material specifications, drainage details, fire ratings, and maintenance access. Leave some flexibility for future changes. It is easy to over-customize a building and increase costs without improving daily use. Review the design with a qualified engineer, contractor, and building official. Their practical feedback may challenge the original plan, which is often useful. Allow time for weather delays and site adjustments. Final installation rarely follows the drawings perfectly.
: It is assembled from factory-made sections. Each section may include walls, floors, framing, windows, and service openings. Steel forms the main structural skeleton.
Engineers prepare drawings and foundation plans first. Factory workers cut, weld, coat, and assemble steel components. Crews then transport modules, lift them into place, seal joints, and connect services.
No. Factory work can improve measurements and reduce waste. However, transport damage, site conditions, and small production errors can still cause problems. That matters.
Rooms can support homes, offices, classrooms, workshops, or storage areas. Partition walls often move without changing the main frame. Plumbing and electrical routes limit some choices.
Yes. Designers may combine panels, brick-like finishes, timber details, glazing, and protective coatings. Window sizes, entrances, canopies, and balconies also change the appearance.
Only after an engineer checks the structure. New openings, rooftop equipment, and heavy storage may change load paths. Cutting steel without approved drawings is unsafe.
Review ceiling heights, door widths, service routes, drainage, fire ratings, and maintenance access. Confirm module sizes against transport routes and crane access. Small changes become expensive later.
Weak soil, poor access, severe weather, limited crane space, and unexpected measurements can delay work. Final installation rarely matches every drawing perfectly. Leave room for adjustments.
How customizable are modular steel buildings? More than many people expect. These structures are manufactured in sections, allowing key components to be designed, fabricated, and assembled with greater precision than traditional on-site construction. Buyers can often customize interior layouts, room sizes, doors, windows, ceiling heights, finishes, electrical systems, plumbing, insulation, and energy features. Exterior options may include cladding, colors, roof styles, entrances, and architectural details, while structural modifications can accommodate different uses, site conditions, and future expansion plans.
Customization begins during planning, when the intended use, local site requirements, budget, and performance goals are evaluated. Designs are then reviewed for engineering feasibility, building codes, zoning rules, transport limitations, and installation requirements. These factors may restrict certain changes or increase costs, especially when modifications affect the primary frame, foundation, utilities, or transportation dimensions. After approval, modules are manufactured, inspected, delivered, and assembled on site. With thoughtful planning, modular steel buildings can offer a practical balance between design flexibility, durability, construction speed, and cost control.

Nova Build