Can Modular Steel Buildings Be Relocated?

Time:2026-10-17 Author:Henry
0%

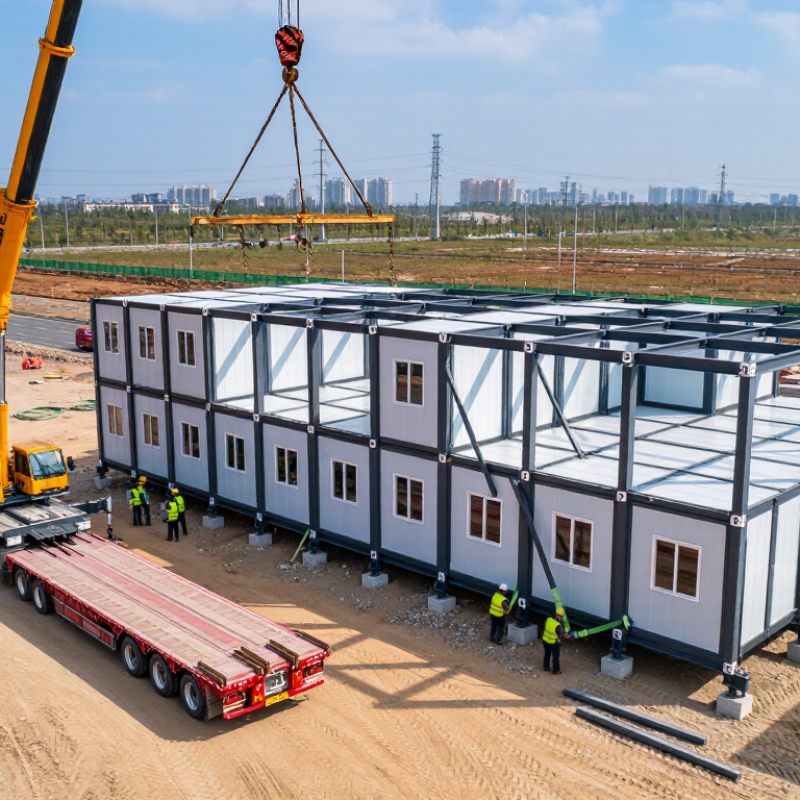
Can modular steel buildings be relocated after installation? In many cases, yes, but relocation is not automatic. A building must be designed for movement before fabrication begins. Engineers examine frame strength, lifting points, floor connections, welds, and transport dimensions. They also assess whether repeated lifting could distort the structure.

Dr. Ryan E. Smith, an offsite construction researcher and author, has said, “Modular construction is a process, not a product.” That perspective matters here. Relocation depends on planning, not merely on using steel modules. A typical move may involve disconnecting plumbing, electrical lines, stairs, and external cladding. Then, a crane lifts each module onto a low-loader trailer. The scene can be surprisingly practical: temporary bracing, numbered connection plates, padded lifting straps, and careful measurements under the module.

The destination must also be prepared. Foundations, access roads, turning space, utilities, and lifting clearances all influence feasibility. Local building requirements and transport permissions may affect the schedule. A module that travels easily across a factory yard may become difficult on a narrow urban street.

Experience shows that relocation is often more realistic for smaller, lightly finished buildings. Heavy roofs, brittle finishes, attached services, and weather damage increase risk. Some claims also overlook cost. Moving a structure may approach the price of new construction.

That is the uncomfortable part. Relocation can extend a building’s useful life, but it is not always economical. A professional survey, transport study, and structural review should guide the decision before anyone books a crane.

Can Modular Steel Buildings Be Relocated?

What Makes a Modular Steel Building Relocatable?

Can Modular Steel Buildings Be Relocated?

What Makes a Modular Steel Building Relocatable?

A modular steel building is relocatable when its structure, connections, and services support controlled disassembly. Bolted steel frames are more suitable than heavily welded assemblies. Removable wall panels, labeled components, and accessible utility connections also reduce relocation damage. The building needs engineered lifting points, transportable module dimensions, and a foundation designed for separation.

Practical experience shows that relocation begins long before the crane arrives. Designers must map each module’s weight, center of gravity, route restrictions, and temporary bracing requirements. A narrow corridor or low bridge can make a technically movable unit impossible to transport.

Site utilities matter too. Flexible electrical, plumbing, and HVAC connections can prevent expensive cutting and replacement.

The Modular Building Institute’s 2024 Permanent Modular Construction Report valued North America’s commercial modular sector at approximately $20.3 billion in 2023. This scale reflects growing confidence in factory-built systems, but market size does not prove every unit is relocatable. The World Steel Association reports that steel can be recycled repeatedly without losing its essential properties, supporting long-term material value. Yet relocation may still create waste when panels, seals, or finishes cannot be reused.

Some assumptions deserve review. “Relocatable” does not mean effortless. It means planned movement is structurally and financially realistic. A qualified engineer should verify connections, lifting loads, foundation release points, and compliance requirements before transport.

Which Modular Steel Buildings Are Suitable for Relocation?

Modular steel buildings can be relocated when their structure, connections, and services are designed for repeated movement. The most suitable examples usually have bolted steel frames, lightweight wall panels, and standardized module dimensions. Single-story offices, classrooms, site facilities, and small healthcare units often meet these conditions. They can be lifted with cranes and transported on suitable trailers.

Connection details matter greatly. Welded additions, poured concrete extensions, and heavily integrated utilities can make relocation expensive or unsafe. Engineers should inspect lifting points, frame alignment, floor stiffness, and corrosion before approving any move. The original foundation must also release the building without damaging its base members. Transport routes need checking for bridge limits, narrow turns, overhead cables, and local movement restrictions.

Simple modules relocate more reliably. A compact unit with removable stairs, detachable plumbing, and accessible electrical connections is easier to prepare. Weather exposure can still cause hidden corrosion. That risk is often underestimated. In practice, a building may look sound while moisture weakens concealed joints or floor edges. A qualified structural engineer should review drawings and inspect the actual building, not rely only on photographs. Relocation also changes the building’s load conditions, so the new foundation and local climate require fresh calculations. Some projects plan for two moves but complete only one. That possibility should influence material choices, inspection records, and the budget.

How Are Modular Steel Buildings Prepared for Moving?

Can Modular Steel Buildings Be Relocated?

Modular steel buildings can be relocated, but preparation determines whether the move is safe and economical. Engineers begin with a condition survey. They inspect welds, bolted connections, floor frames, lifting points, and signs of corrosion. Existing drawings are checked against the actual structure. Small differences matter.

Utilities must be disconnected and capped by qualified contractors. Interior equipment, ceiling panels, and loose furniture should be removed or secured. Temporary bracing can prevent racking during lifting. Engineers then calculate the module’s weight, center of gravity, sling angles, and crane capacity. The transport route also needs detailed review. Bridges, turning radii, overhead cables, road restrictions, and loading zones can change the plan. The Modular Building Institute’s 2023 Permanent Modular Construction Annual Report valued the North American market at about 12.3 billion dollars in 2022. That scale shows modular relocation is a professional construction activity, not simply a trucking job.

Tips: Photograph every connection before dismantling. Mark each module and protect exposed steel from rain. Use load-spreading plates beneath temporary supports. A trial lift can reveal unexpected movement before full separation. Do not assume a building is reusable because it looks sound. My practical concern is often hidden fatigue around lifting points. An independent structural engineer should verify the final method, transport frame, and new foundation before movement begins.

Can Modular Steel Buildings Be Relocated? - How Are Modular Steel Buildings Prepared for Moving?

Preparation Dimension What Is Checked or Completed Typical Requirement or Data Point Why It Matters During Relocation Responsible Parties
Relocation Feasibility Confirm that the building can be disconnected, lifted, transported, and reinstalled without unacceptable structural or service damage. A site-specific engineering review is required before movement. Not every modular building is designed for repeated relocation; connections, finishes, utilities, and foundations must be assessed together. Structural engineer, modular-building specialist, owner
Building Survey Record module dimensions, total weight, center of gravity, lifting points, connection details, and existing defects. Use current drawings and verify them against field measurements. Accurate information is needed to select lifting equipment, transport vehicles, and temporary supports. Surveyor, engineer, relocation contractor
Structural Condition Inspect steel frames, welds, bolted joints, floor beams, roof members, bracing, corrosion, and previous modifications. Repair or reinforce damaged members before lifting. Movement creates temporary stresses that may differ from normal in-service loading. Licensed structural engineer, qualified inspector
Utility Disconnection Disconnect electrical power, water, drainage, gas, fire protection, data, HVAC, and other services using approved procedures. Services should be isolated, capped, labeled, and documented before transport. Prevents leaks, electrical hazards, contamination, and damage to service connections. Licensed electricians, plumbers, mechanical contractors
Interior Protection Remove or secure loose furniture, equipment, suspended ceilings, appliances, fragile finishes, and stored materials. Secure doors, windows, cabinets, and movable contents; protect vulnerable finishes. Reduces shifting, impact damage, vibration damage, and unauthorized movement during handling. Owner, moving contractor, installation team
Module Separation Remove inter-module bolts, seals, flashings, trims, walkways, stairs, and other elements that join separate modules. Mark every connection and record its original position before disassembly. Clear identification speeds reassembly and helps prevent incorrect connections. Modular installer, steelwork contractor, engineer
Lifting Plan Develop a lift plan covering crane capacity, rigging, lifting points, spreader equipment, exclusion zones, and communication procedures. Crane and rigging capacity must exceed the verified lifted load with an appropriate safety margin. Uneven lifting or incorrect rigging can distort the frame and damage floors, walls, or services. Lift planner, appointed person, crane operator, engineer
Transport Planning Choose the route and transport equipment after checking module dimensions, weight, road geometry, bridges, clearances, and access conditions. Oversize-load permits, route surveys, escorts, and temporary traffic controls may be required. Transport restrictions often determine whether a module moves intact or must be divided into smaller sections. Haulage contractor, transport authority, logistics coordinator
Temporary Support Use engineered supports, cribbing, dunnage, or transport frames to support the module during loading, travel, and unloading. Support locations must align with approved structural load paths. Prevents local overstressing, frame distortion, and damage to floors or cladding. Structural engineer, moving contractor
Foundation at New Site Prepare the new foundation, bearing points, anchors, drainage, site access, and level tolerances before delivery. Foundation design must reflect the relocated building loads and local ground conditions. Correct alignment and bearing are essential for structural stability and proper operation of doors and services. Geotechnical engineer, civil contractor, structural engineer
Permits and Compliance Obtain building, demolition or disconnection, transport, crane, road-use, utility, and reinstallation approvals as applicable. Requirements vary by jurisdiction, building use, dimensions, and route. Relocation can be treated as both a transport operation and a new construction project. Owner, permit consultant, authorities, engineers
Loading and Movement Lift or jack the modules according to the approved method, secure them for travel, and inspect them after loading. Use qualified personnel and a documented pre-movement checklist. Controlled handling reduces shock loads, instability, and accidental contact with nearby structures. Crane crew, transport crew, site supervisor
Reinstallation Set modules on prepared supports, align and connect them, restore weatherproofing, and reinstall stairs, ramps, roofs, and cladding. Check level, plumb, connection torque, seals, flashing, and anchor installation. Correct reassembly restores structural continuity, weather resistance, and safe access. Installer, steelwork contractor, engineer
Utility Reconnection Reconnect electrical, plumbing, drainage, HVAC, fire protection, communications, and other building systems. Test systems before occupancy, including leak, insulation, grounding, pressure, and functional checks as applicable. Testing identifies damage or incorrect connections before the building is returned to service. Licensed trade contractors, commissioning personnel
Post-Move Inspection Inspect the frame, cladding, finishes, doors, windows, roof, foundations, connections, and building systems. Complete an engineer’s inspection and retain movement, repair, and testing records. Confirms that the building remains safe, weather-tight, compliant, and fit for use. Engineer, building official, owner, commissioning team
Relocatable modular steel buildings generally require planned disconnection, engineered lifting, controlled transport, prepared foundations, and post-move inspection. Actual procedures depend on the building design, module size and weight, site conditions, route restrictions, and local regulations.

What Steps Are Involved in Relocating a Modular Steel Building?

Relocating a modular steel building starts with a detailed structural survey. An experienced engineer checks the frame, welds, floor connections, and lifting points. Existing damage matters. Rust, water exposure, or later alterations may weaken the structure during lifting. The team also reviews original drawings, building dimensions, service connections, and the new site’s ground conditions. Sometimes records are incomplete, so assumptions must be tested carefully.

Workers then disconnect electricity, plumbing, drainage, heating, and communication lines. Interior fixtures, doors, panels, and loose equipment need protection or removal. Cranes lift the building from designed support points, while a transport team secures it on suitable trailers. Route surveys identify narrow roads, low bridges, sharp turns, and overhead cables. Moving slowly helps, but it does not remove every risk.

At the destination, the foundation must be ready before arrival. Crews position the modules, reconnect structural joints, and check levels with precision tools. Utility connections follow approved drawings and local inspection requirements. Engineers inspect the building after placement, including frame alignment, floor movement, roof seals, and connection bolts. Small repairs are common. Plans can change on site. A lifting sequence that looks perfect on paper may need adjustment after weather, access, or ground conditions shift. Careful records and independent inspections improve reliability throughout the relocation.

What Challenges and Costs Affect Building Relocation?

Can Modular Steel Buildings Be Relocated?

Relocating a modular steel building is possible, but the process is rarely simple. Engineers must inspect frame connections, welds, corrosion, insulation, and service lines before lifting. A building may look strong while hidden joints have weakened. That mistake can become expensive.

Transportation is often the largest challenge. Oversized loads may require route surveys, escorts, temporary road closures, and crane access. A 2020 Dodge Data & Analytics SmartMarket Report found that modular construction can shorten schedules by 30–50% under suitable conditions. However, relocation adds dismantling, packing, lifting, transport, foundation repairs, and reconnection costs. These savings may disappear quickly. A 1,500-square-foot unit can require several transport loads, especially when roofs, stairs, and mechanical equipment travel separately.

Site preparation also affects the final budget. New foundations must match the building’s dimensions and load paths. Utility connections may need redesigning, not simply reattached. McKinsey’s 2019 modular construction report identified potential cost reductions of up to 20%, but it also stressed standardized design and efficient logistics. Relocation projects are often less standardized. That makes the estimate less certain. A contractor should price both the move and the building’s downtime. The cheapest route may create more site work. Professional surveys, lifting plans, and condition reports provide stronger cost control, although they add early expense. The uncomfortable truth is simple: relocation works best when planned before construction, not after a building becomes difficult to move.

Can Modular Steel Buildings Be Relocated?

Modular steel buildings can often be relocated, but the process requires structural assessment, careful disassembly, specialized lifting equipment, transport permits, new foundations, and utility reconnection. The chart shows typical planning cost ranges in U.S. dollars for major relocation activities. Actual costs vary with building size, distance, access conditions, local regulations, and the condition of the modules.

FAQS

Which modular steel buildings are easiest to relocate?

Single-story offices, classrooms, site facilities, and small healthcare units are often suitable. Bolted frames and lightweight panels help. Standard dimensions simplify lifting and transport. Compact modules usually move more reliably. Not every modular building is reusable.

Can a modular steel building be relocated safely?

Yes, if engineers approve the structure, lifting method, route, and new foundation. They inspect welds, bolts, floor frames, lifting points, and corrosion. A building may look sound while hidden joints weaken. Photographs alone are not enough.

How is a modular steel building prepared for moving?

Qualified contractors disconnect and cap electricity, plumbing, drainage, heating, and communication services. Loose furniture and interior equipment are removed or secured. Temporary bracing can reduce movement during lifting. Each module should be marked clearly.

What structural inspections are needed before relocation?

Engineers check frame alignment, floor stiffness, welds, bolted connections, and lifting points. They compare drawings with the actual building. Corrosion around floor edges deserves close attention. Hidden fatigue is easy to underestimate.

What equipment is used to move modular steel buildings?

Cranes lift modules from approved support points. Suitable trailers carry them along surveyed routes. Engineers calculate weight, center of gravity, sling angles, and crane capacity. Load-spreading plates protect temporary supports.

What transport route problems can affect relocation?

Teams review bridge limits, narrow turns, sharp corners, overhead cables, and road restrictions. Loading zones need enough space for safe crane operations. Local movement rules may change the schedule. Small route details can stop a move.

How is the building installed at the new site?

The new foundation must be ready before delivery. Crews position modules, reconnect structural joints, and check levels precisely. Utilities are reconnected using approved drawings. Engineers then inspect bolts, roof seals, floors, and frame alignment.

What makes relocation more expensive or risky?

Welded additions, concrete extensions, and deeply integrated utilities increase preparation work. Corrosion can remain hidden after years of weather exposure. Route changes may add transport costs. Some plans expect two moves but complete only one. That possibility deserves a realistic budget.

Conclusion

Can modular steel buildings be relocated? In many cases, yes, provided the structure is designed with transport in mind. Buildings made from prefabricated steel frames, bolted connections, detachable panels, and independent utility systems are generally more suitable for moving than permanent structures with extensive foundations or complex site connections. Their modular construction allows sections to be dismantled, inspected, and reassembled at a new location with less material waste.

Before relocation, professionals must assess the building’s condition, confirm site access, prepare engineering and transport plans, disconnect utilities, and reinforce modules where necessary. The process usually includes obtaining approvals, removing interior contents, separating the modules, loading them onto suitable transport equipment, preparing the new foundation, and reconnecting services after installation. Challenges may include limited roads or lifting space, weather, structural damage, permitting requirements, and the cost of cranes, labor, transportation, storage, and site preparation. A detailed feasibility assessment is essential to determine whether relocation is safer and more economical than constructing a new building.

Henry

Henry

Henry is a dedicated marketing professional with a profound expertise in the company's offerings. With years of experience in the industry, he possesses an impressive understanding of the market dynamics and consumer behaviors that drive success. Henry is committed to sharing his insights through......