Modular buildings are moving from temporary site offices into schools, clinics, housing, and permanent commercial spaces. This article examines what are the common applications of modular buildings and why different industries are adopting them in 2026.
Ryan E. Smith, PhD, a recognized off-site construction researcher and author of Prefab Architecture, describes the principle clearly: “Modular construction is a method, not a building type.” His observation matters because modular buildings can support many functions. A classroom may arrive with wiring, flooring, and lighting already installed. A healthcare unit can provide clean treatment rooms beside an operating hospital. Apartment modules can create compact housing near transport links. Offices, retail units, workforce accommodation, and disaster-response facilities also benefit from controlled factory production.
The advantages are practical. Factory work can reduce weather delays and improve repeatable quality. Shorter site programs may limit disruption near schools, hospitals, and busy streets. Yet modular construction is not automatically cheaper or faster. Transport routes, crane access, local planning rules, foundations, and utility connections can change the result. That part is often underestimated.
The applications are broad, but not identical. A permanent school requires different fire, acoustic, and accessibility planning than a temporary emergency shelter. Our overview will compare these uses, show where modular buildings perform well, and identify situations where conventional construction may still be more suitable. The answer is not always simple. That is worth examining.
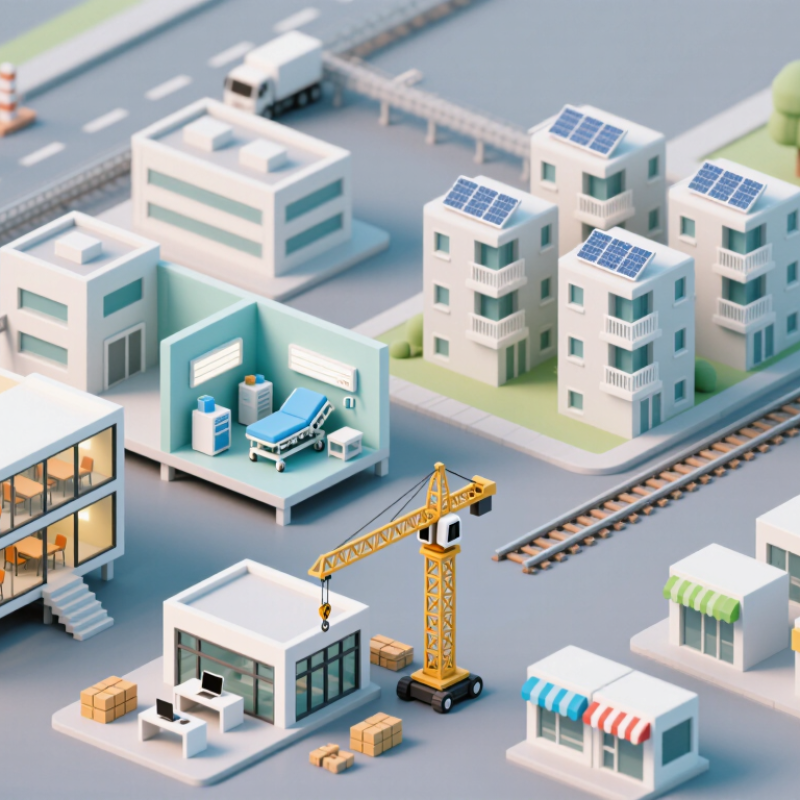
2026 Best Modular Buildings: What Are Common Applications?
Modular buildings are structures made from factory-built sections, called modules. Workers complete walls, floors, wiring, and finishes in a controlled facility. The modules then travel to the site, where cranes position them on prepared foundations. Crews connect utilities, seal joints, and complete final inspections. This process can reduce weather delays and improve quality control. However, modular construction is not automatically cheaper or faster. Transport access, soil conditions, permits, and foundation work still matter. A careful feasibility review is essential.
Common applications include classrooms, medical clinics, offices, worker accommodation, retail spaces, and temporary emergency facilities. They also suit expanding businesses that need usable space quickly. In practice, the best design starts with the site, not the factory. Local building codes, fire protection, accessibility, insulation, and energy performance must guide every decision. A practical lesson is easy to miss: standard modules may limit unusual layouts. Custom changes can also increase cost and production time.
Tips: Check delivery routes before approving the design. Confirm foundation requirements with a qualified engineer. Ask how inspections are managed at the factory and site. Keep a clear record of materials, warranties, and maintenance duties. Do not assume “temporary” means low-risk. Weak planning can create expensive corrections later.
What Are Modular Buildings and How Do They Work? Modular buildings are manufactured as complete or partially complete sections in a controlled factory environment, transported to the site, assembled, and connected to site services.
| Common Application | Typical Building Type | Primary Users | Typical Occupancy or Capacity | Permanent or Temporary Use | Key Design Priorities | How Modular Construction Helps | Typical Site Requirements |
|---|---|---|---|---|---|---|---|
| Schools and Classrooms | Classrooms, laboratories, libraries, administration areas, and dining spaces | Students, teachers, staff, and visitors | Small to large groups Capacity depends on room layout, local regulations, and the intended educational use. |
Temporary expansion or permanent facilities | Daylight, ventilation, acoustics, accessibility, fire safety, and flexible room layouts | Factory production can run while foundations and utility connections are prepared, helping schools add usable space with less on-site disruption. | Prepared foundations, utility connections, safe access routes, drainage, and compliance with education and building regulations |
| Healthcare Facilities | Consultation rooms, clinics, treatment rooms, laboratories, recovery areas, and support spaces | Patients, clinicians, and support personnel | Room-by-room planning Capacity is determined by clinical function, equipment, infection-control requirements, and healthcare codes. |
Temporary surge capacity or permanent healthcare buildings | Infection control, cleanable surfaces, mechanical ventilation, privacy, medical services, and accessibility | Repeatable factory-built room layouts can support faster deployment and consistent quality, provided specialist services are integrated correctly. | Reliable power, water, drainage, heating and cooling, medical-gas systems where required, and controlled access |
| Offices and Workspaces | Open-plan offices, private offices, meeting rooms, reception areas, and welfare facilities | Employees, contractors, and visitors | Flexible occupancy Final capacity depends on floor area, workstation density, exits, ventilation, and local occupancy limits. |
Temporary project offices or permanent workplaces | Natural light, thermal comfort, acoustic privacy, data connectivity, energy efficiency, and adaptable partitions | Modules can be configured, combined, relocated, or expanded as workforce and project requirements change. | Level foundations, electrical and data connections, fire protection, accessible entrances, and parking or transport access |
| Worker Accommodation | Bedrooms, dormitories, kitchens, dining rooms, lounges, washrooms, and laundry areas | Seasonal, construction, mining, energy, or infrastructure workers | Single or shared rooms Capacity varies according to room configuration, privacy standards, and local accommodation regulations. |
Usually temporary, but can be designed for long-term operation | Privacy, fire safety, sanitation, insulation, ventilation, durable finishes, and efficient circulation | Factory-built accommodation can be delivered in repeatable units and assembled near remote or changing work locations. | Road access for delivery, water supply, wastewater treatment or sewer connection, power, fire access, and site drainage |
| Retail and Service Buildings | Small shops, cafés, ticket offices, sales areas, kiosks, and customer-service facilities | Customers, retail staff, and service personnel | Low to moderate occupancy Capacity depends on floor area, public circulation, exits, and the type of service provided. |
Temporary pop-up facilities or permanent premises | Public accessibility, customer flow, visibility, branding-neutral finishes, ventilation, and durable flooring | Standardized modules can reduce construction activity at busy sites and support phased expansion or relocation. | Commercial utility connections, accessible routes, loading access, signage provisions, drainage, and waste-storage space |
| Emergency and Transitional Housing | Self-contained accommodation units, family units, communal kitchens, washrooms, and support rooms | Displaced individuals, families, and emergency-response personnel | Individual or family units Capacity is based on household size, privacy needs, sanitation, and emergency-housing standards. |
Temporary or transitional use | Fast deployment, safety, privacy, weather resistance, accessibility, heating, and basic utility reliability | Transportable modules can be installed in stages, allowing accommodation capacity to increase as site infrastructure becomes available. | Secure land, potable water, wastewater management, electricity, roads, lighting, fire access, and community-support areas |
| Construction and Site Facilities | Site offices, meeting rooms, security cabins, changing rooms, washrooms, and welfare units | Construction crews, engineers, managers, and visitors | Project-dependent Capacity is matched to the workforce, project schedule, and health-and-safety requirements. |
Typically temporary and relocatable | Durability, rapid installation, secure storage, communication systems, welfare standards, and weather protection | Units can be delivered, connected, moved, and reused as construction phases progress. | Compacted ground or foundations, temporary power, water, drainage, site security, and suitable delivery routes |
| Public and Community Buildings | Community halls, childcare centers, libraries, training rooms, and administrative facilities | Residents, community groups, children, staff, and visitors | Small to medium groups Capacity depends on the room function, public assembly rules, exits, and accessibility requirements. |
Temporary replacement space or permanent buildings | Inclusive access, acoustics, flexible rooms, low operating costs, daylight, and community safety | Modular layouts can be adapted to different community programs and expanded when funding or demand changes. | Public utilities, accessible parking and paths, fire-safety systems, drainage, and compliance with local planning rules |
| Residential Housing | Apartments, detached homes, student housing, assisted-living units, and compact dwellings | Residents, students, families, or older adults | Single households to multi-unit schemes Occupancy is determined by dwelling size, bedroom count, local housing standards, and life-safety rules. |
Permanent housing or time-limited accommodation | Thermal performance, moisture control, acoustic separation, accessibility, energy use, and long-term maintainability | Factory-controlled assembly can improve repeatability and reduce weather exposure during construction, while modules may be combined into larger residential layouts. | Foundations, permanent utility connections, stormwater management, vehicle or pedestrian access, and planning approval |
They serve schools, clinics, offices, retail spaces, farms, warehouses, and remote work sites. A classroom may include desks, cabinets, LED lighting, and wide windows. They can also provide temporary accommodation after storms. Local approvals still apply.
Factory production and site preparation can happen at the same time. Suitable projects may shorten schedules by 20–50%. Foundations, transport, permits, and utilities can still cause delays. Speed is possible, not guaranteed.
Standardized designs may reduce costs by up to 20%. Measured factory cutting can limit material waste. Cranes, escorts, route surveys, and late changes may erase savings. The cheapest quote is not always cheapest overall.
Many units can be relocated or extended more easily than conventional structures. Plan connection points and circulation before manufacturing. Plumbing changes later may become expensive. Flexibility has limits.
Confirm ground strength, drainage, crane access, delivery routes, power, fire protection, and utility connections. Oversized modules may require temporary road closures. A rushed foundation can create costly movement or moisture problems. Small details matter.
Good insulation and climate-specific design can improve comfort in changing weather. Efficiency depends on windows, ventilation, heating, cooling, and maintenance. Faster construction alone does not guarantee low energy use. Measure whole-life performance.
Request drawings, structural calculations, material specifications, installation schedules, and maintenance assumptions. Ask how future extensions will connect. Confirm inspection responsibilities and permit requirements. Paperwork matters.
Transport can add emissions and require special equipment. Acoustic control, fire resistance, moisture protection, and accessibility need careful inspection. Factory production reduces site disruption, but it does not remove construction risks. Not effortless.
Modular buildings are structures made from prefabricated sections produced in a controlled factory environment and then transported to a site for assembly. In 2026, available options may include offices, classrooms, healthcare units, accommodation, retail spaces, storage buildings, and specialized facilities. Their flexible design allows sections to be combined, expanded, relocated, or adapted to meet changing needs while reducing on-site construction time.
When considering what are the common applications of modular buildings, businesses often use them for temporary workspaces, education, medical services, staff housing, project offices, and emergency support facilities. Their main advantages include faster delivery, predictable production, reduced site disruption, efficient material use, and potential cost control. However, transportation limits, planning requirements, site preparation, insulation needs, and local regulations must also be considered. Businesses should first define the building’s purpose, capacity, budget, schedule, utilities, and expected lifespan, then assess the site and select a design that supports safety, comfort, future expansion, and practical long-term operation.

 Nova Build